Shop Floor Plans

Manufactured

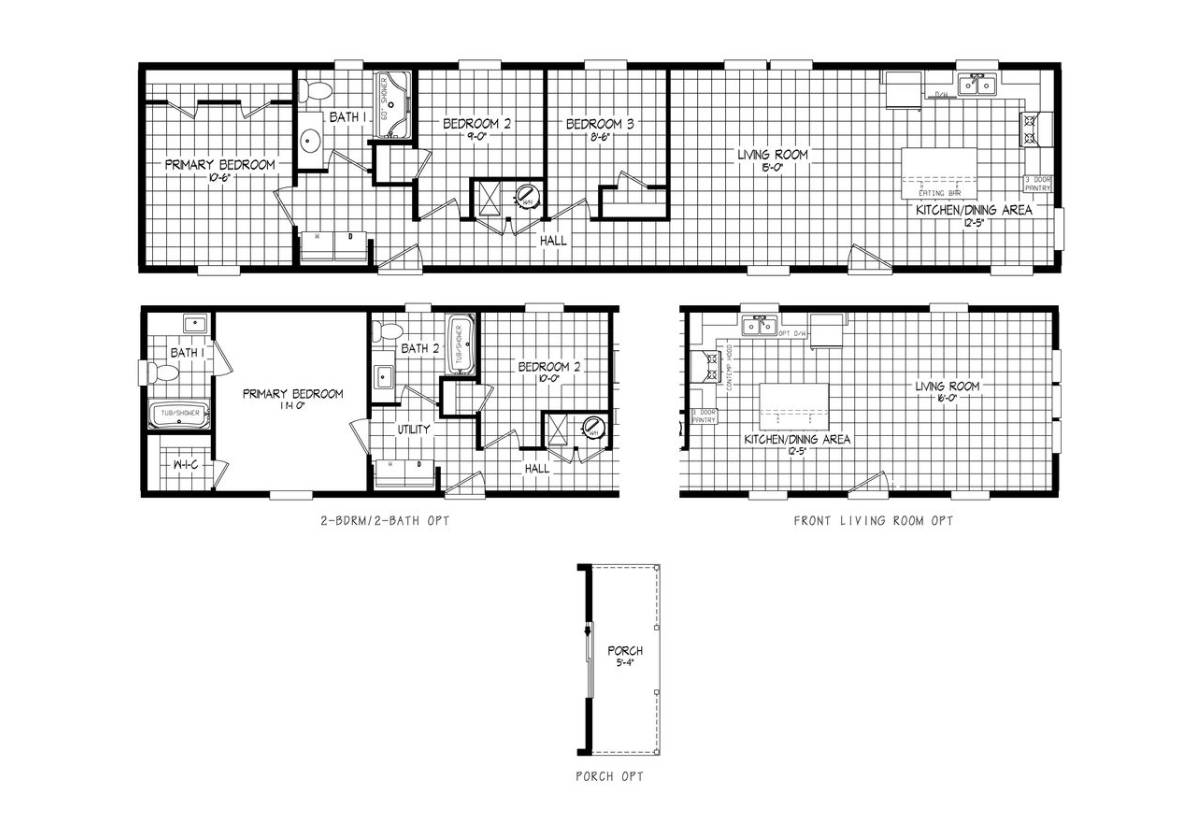
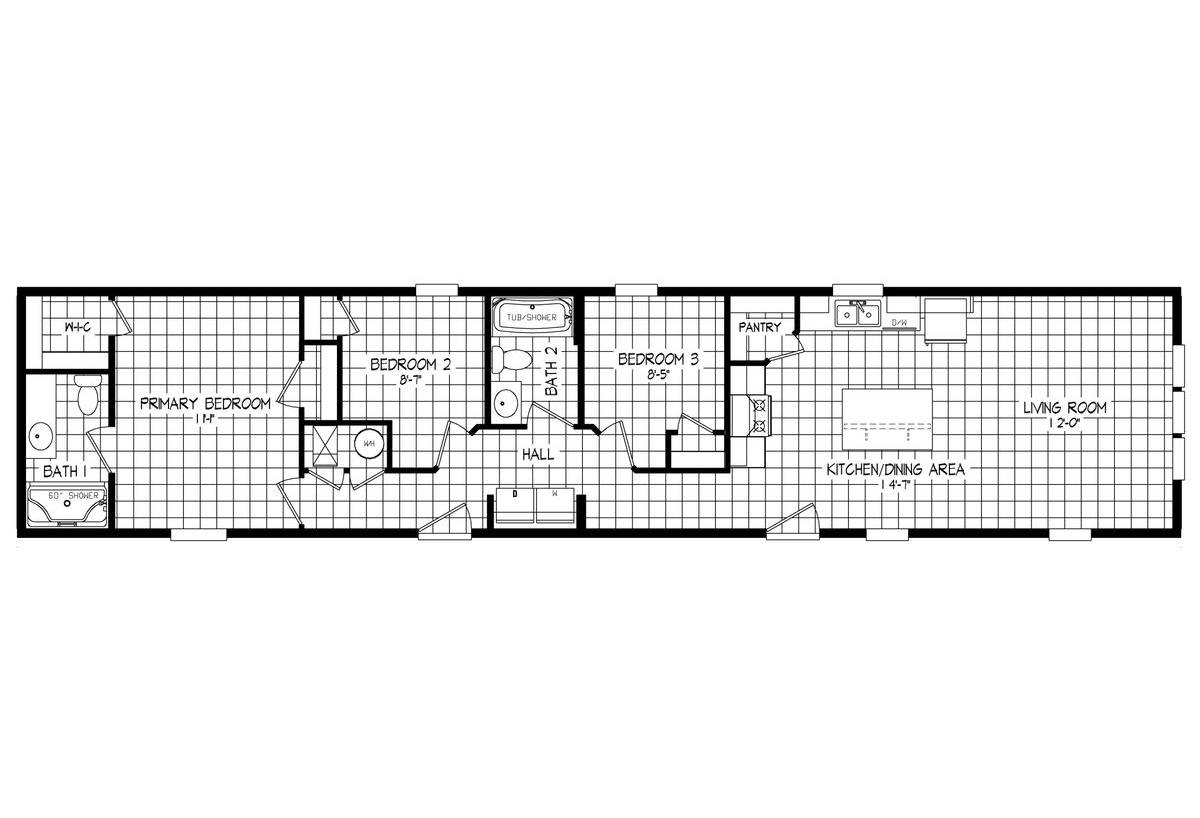
Right Choice / 208-1 54RCH16663DH

Built by: Clayton Redwood Falls
3
2.00
990 ft²
16'0" x 66'0"
The Right Choice / 208-1 54RCH16663DH built by Clayton Redwood Falls offers an efficient single-section layout with 3 bedr...
Manufactured

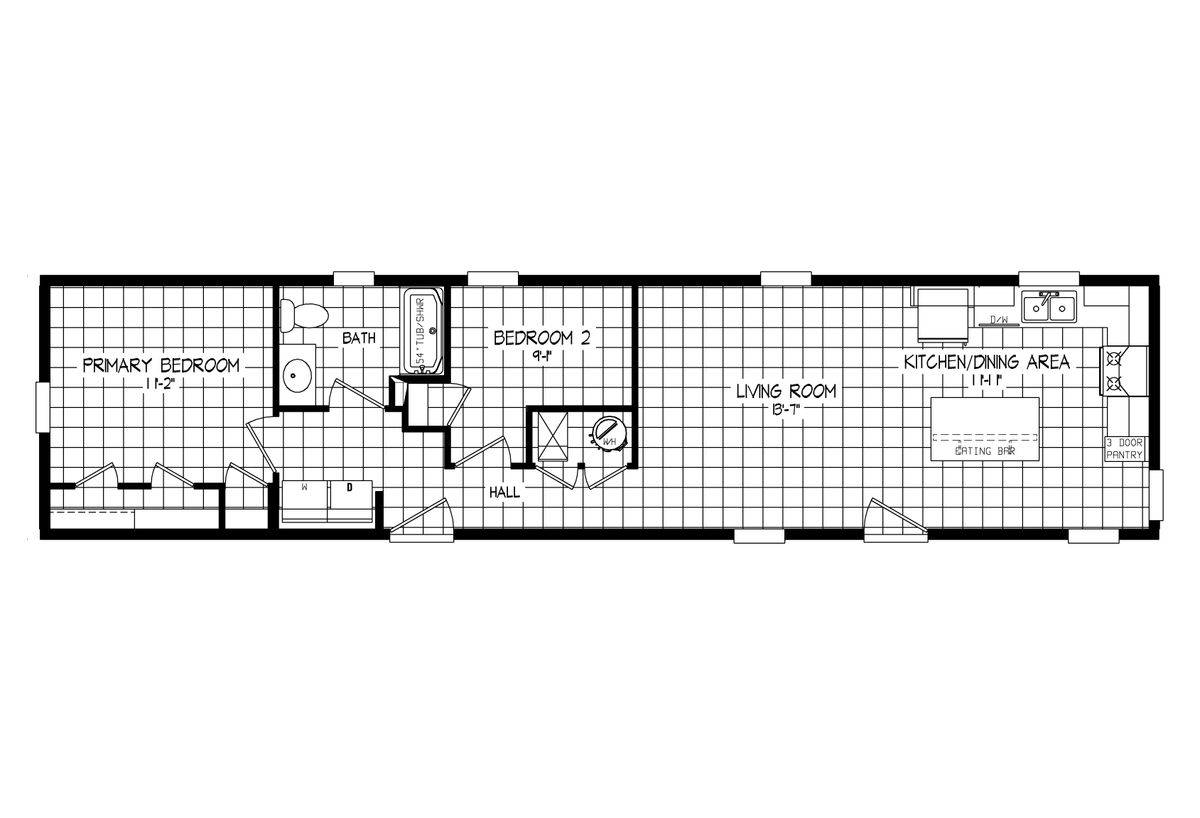
Right Choice / 210-1 54RCH14562AH

Built by: Clayton Redwood Falls
2
1.00
737 ft²
14'0" x 56'0"
The Right Choice / 210-1 54RCH14562AH built by Clayton Redwood Falls offers a cozy single-section layout with 2 bedrooms, ...
Manufactured

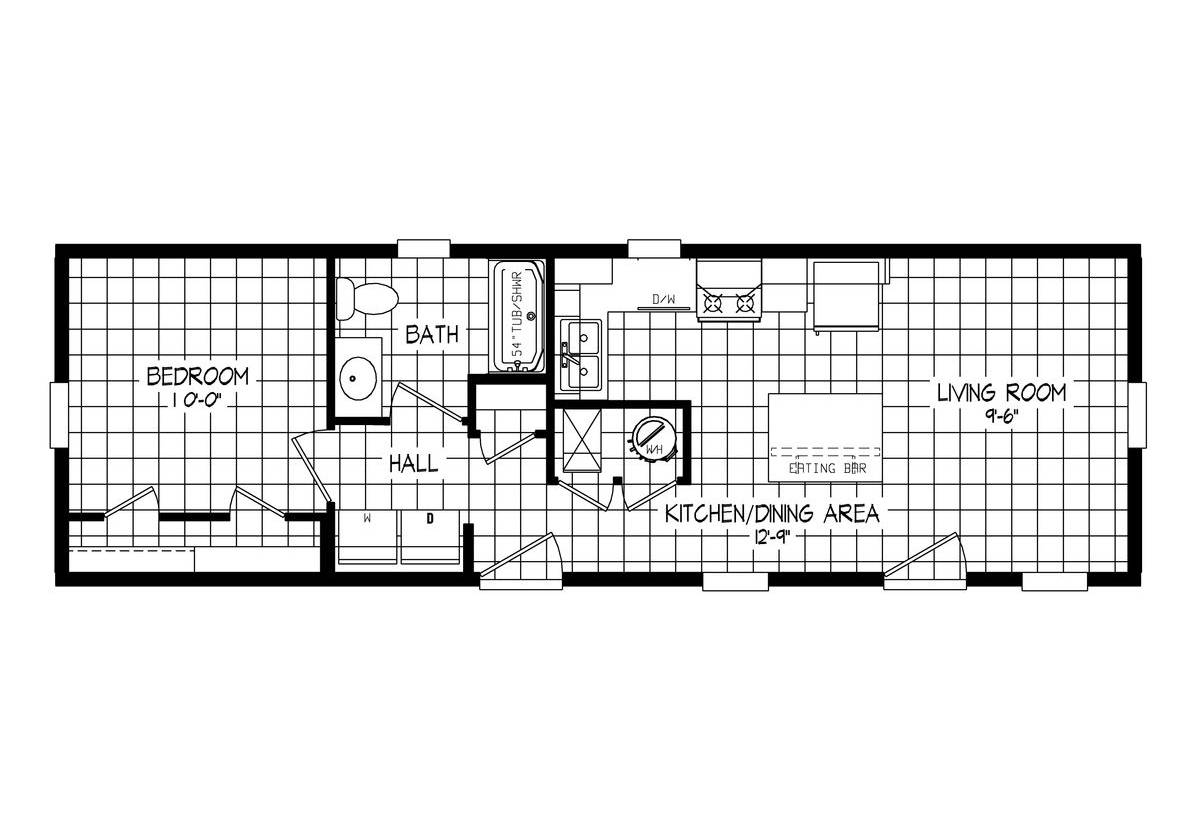
Right Choice / 215-1 54RCH14421AH

Built by: Clayton Redwood Falls
1
1.00
553 ft²
14'0" x 42'0"
The Right Choice / 215-1 54RCH14421AH built by Clayton Redwood Falls offers a compact, efficient layout with 1 bedroom, 1 ...
Manufactured

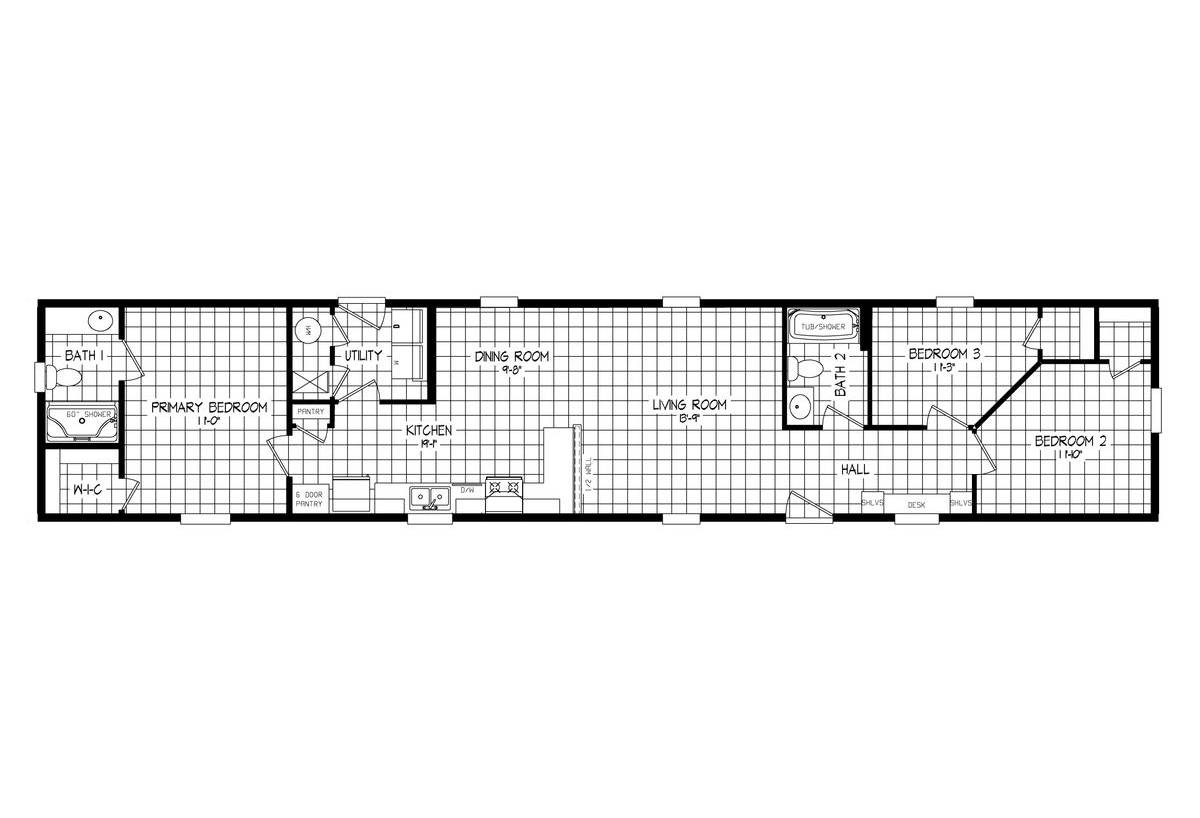
Right Choice / 216-2 54RCH16763DH

Built by: Clayton Redwood Falls
3
2.00
1140 ft²
16'0" x 76'0"
The Right Choice / 216-2 54RCH16763DH built by Clayton Redwood Falls offers a comfortable single-section layout with 3 bed...
Manufactured

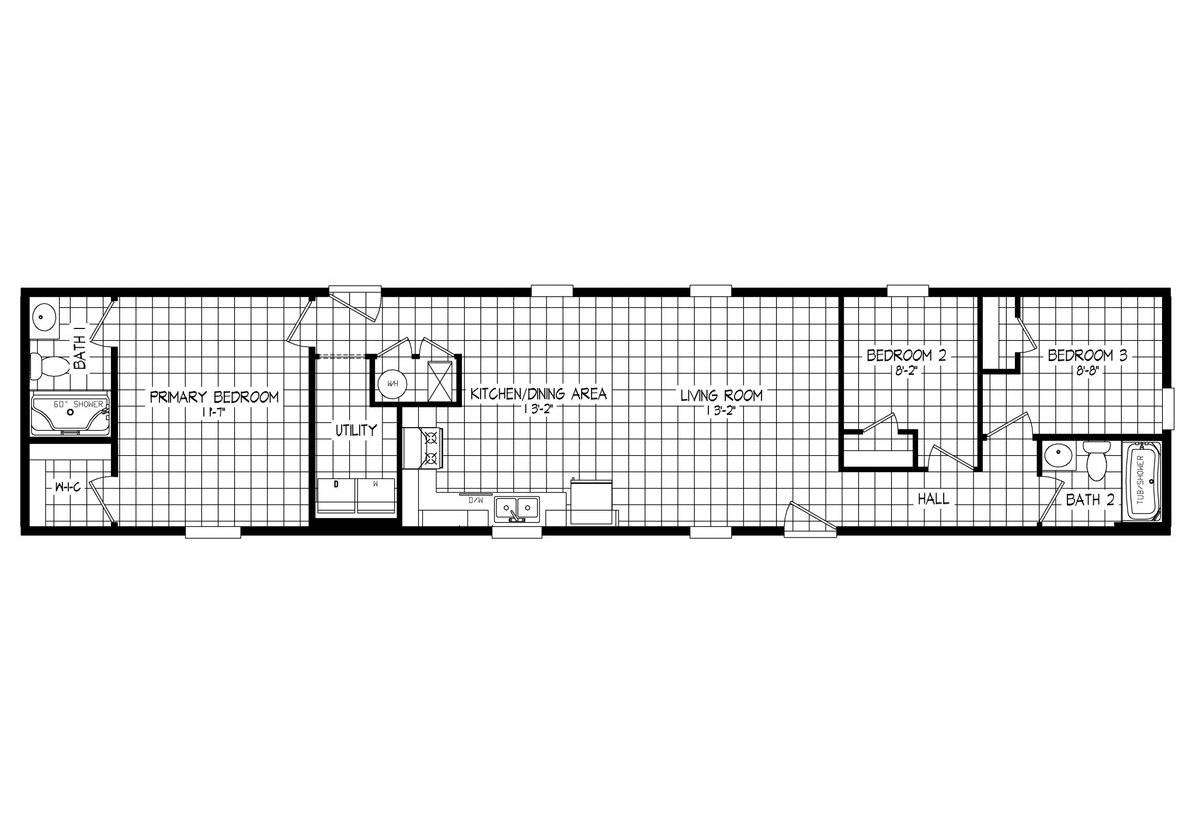
Right Choice / 217-1 54RCH16703AH

Built by: Clayton Redwood Falls
3
2.00
1050 ft²
16'0" x 70'0"
The Right Choice / 217-1 54RCH16703AH built by Clayton Redwood Falls offers a well-planned single-section layout with 3 be...
Manufactured

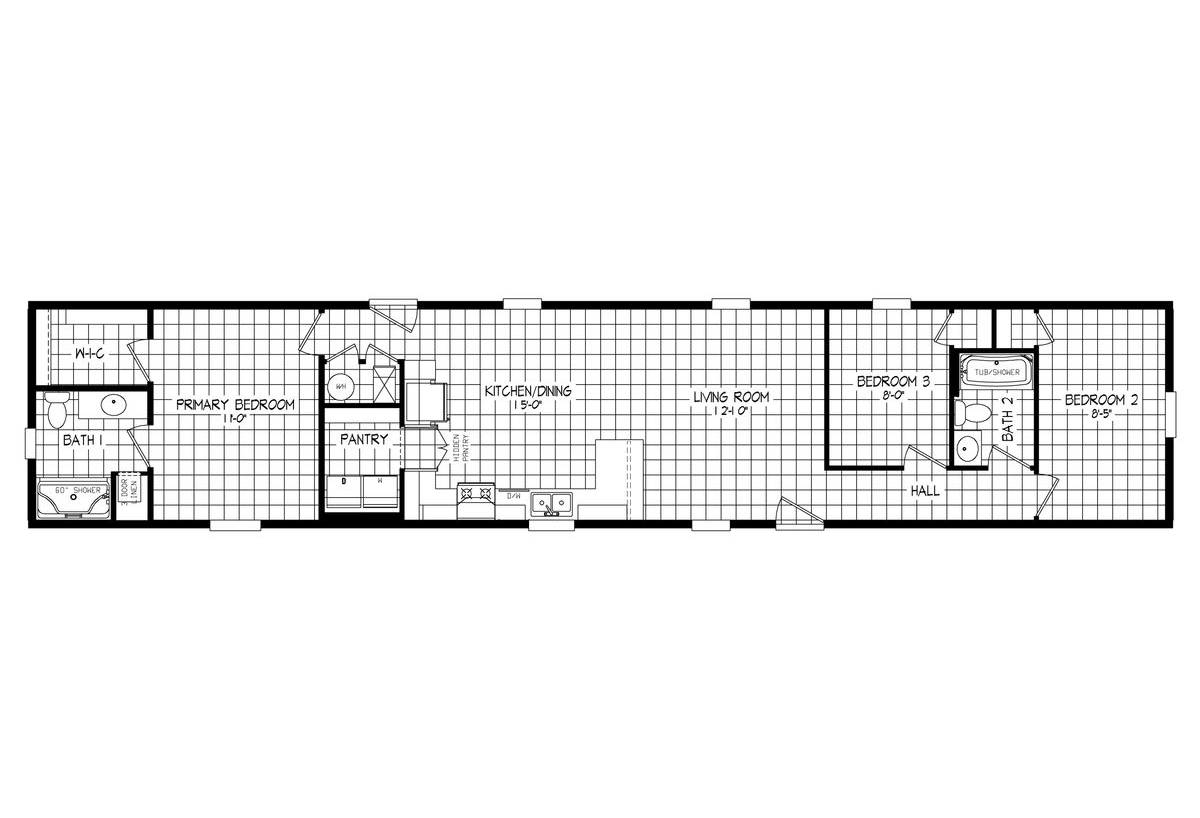
Right Choice / 218-1 54RCH16703BH

Built by: Clayton Redwood Falls
3
2.00
1050 ft²
16'0" x 70'0"
The Right Choice / 218-1 54RCH16703BH built by Clayton Redwood Falls provides a well-designed single-section layout with 3...
Manufactured

Right Choice / 223 54RCH16763BH

Built by: Clayton Redwood Falls
3
2.00
1140 ft²
16'0" x 76'0"
The Right Choice / 223 54RCH16763BH built by Clayton Redwood Falls offers a spacious single-section layout with 3 bedrooms...
Modular


Single Story / Carolina

Built by: Heritage Homes of Nebraska
3
2.50
2104 ft²
42'0" x 56'0"
The Single Story / Carolina built by Heritage Homes of Nebraska is a 3-bedroom, 2.5-bathroom multi-section manufactured ho...
Modular


Two Story / Salem

Built by: Heritage Homes of Nebraska
4
2.50
2554 ft²
30'0" x 42'0"
The Two Story / Salem built by Heritage Homes of Nebraska is a 4-bedroom, 2.5-bathroom multi-section manufactured home wit...
ManufacturedModular

Sommerset / Antelope 871

Built by: Redman Homes York
3
2.00
1508 ft²
29'0" x 52'0"
Beautifully designed open concept home with spacious living room open to modern bright kitchen with large island work stat...
ManufacturedModular

Sommerset / Danbury 362

Built by: Redman Homes York
3
2.00
1624 ft²
29'0" x 56'0"
The Sommerset / Danbury 362 built by Redman Homes York is a beautifully designed home offering 1,624 square feet, 3 bedroo...
ManufacturedModular

Sommerset / Glenwood 884

Built by: Redman Homes York
3
2.00
1740 ft²
29'0" x 60'0"
The Sommerset / Glenwood 884 built by Redman Homes York is a spacious and thoughtfully designed home offering 1,740 square...
PLEASE NOTE: All sizes and dimensions are nominal or based on approximate builder measurements. River Bluff Custom Homes reserves the right to make changes due to any changes in material, color, specifications and features anytime without notice or obligation.