Right Choice / 215-1 54RCH14421AH

3D Tour

No 3d Tour Available

Floor Plan

Details

Manufactured
  • 1 Beds
  • 1.00 Baths
  • 553 Sq. Ft.
  • 14’0″ x 42’0″

BUILT BY: Clayton Redwood Falls

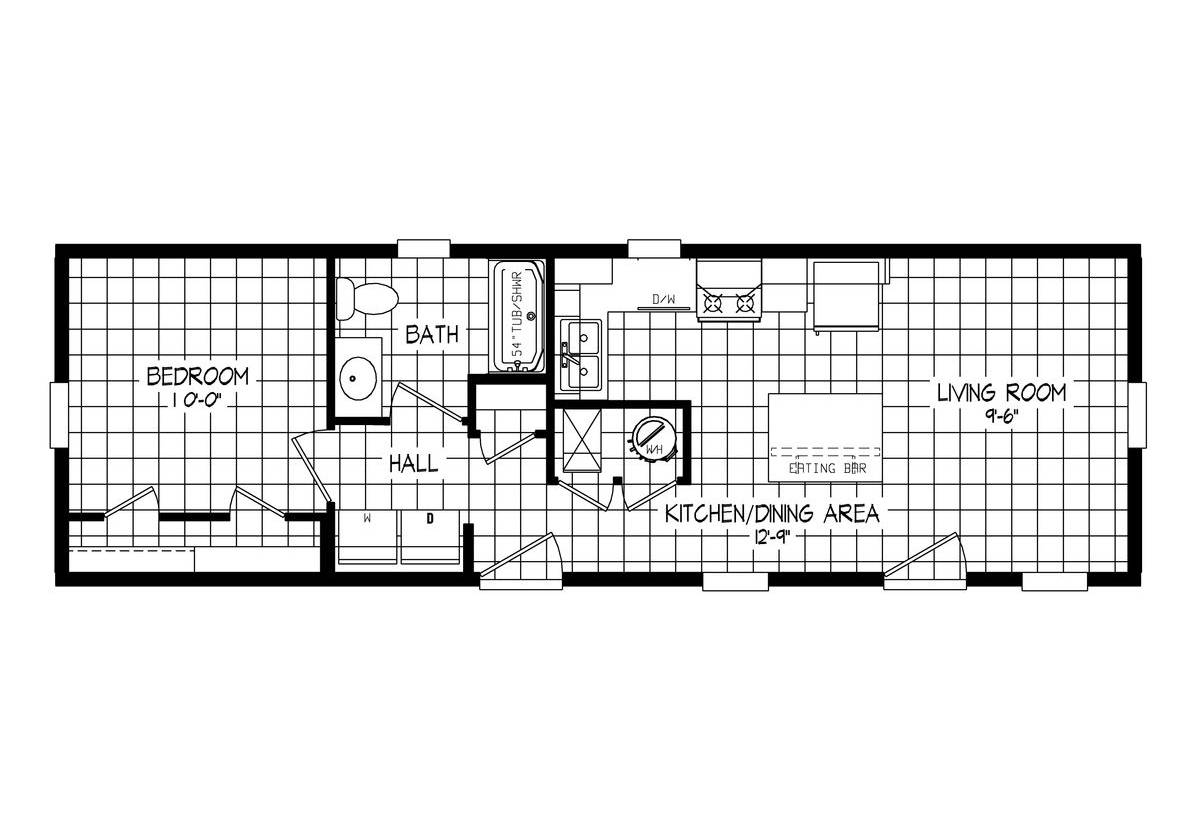
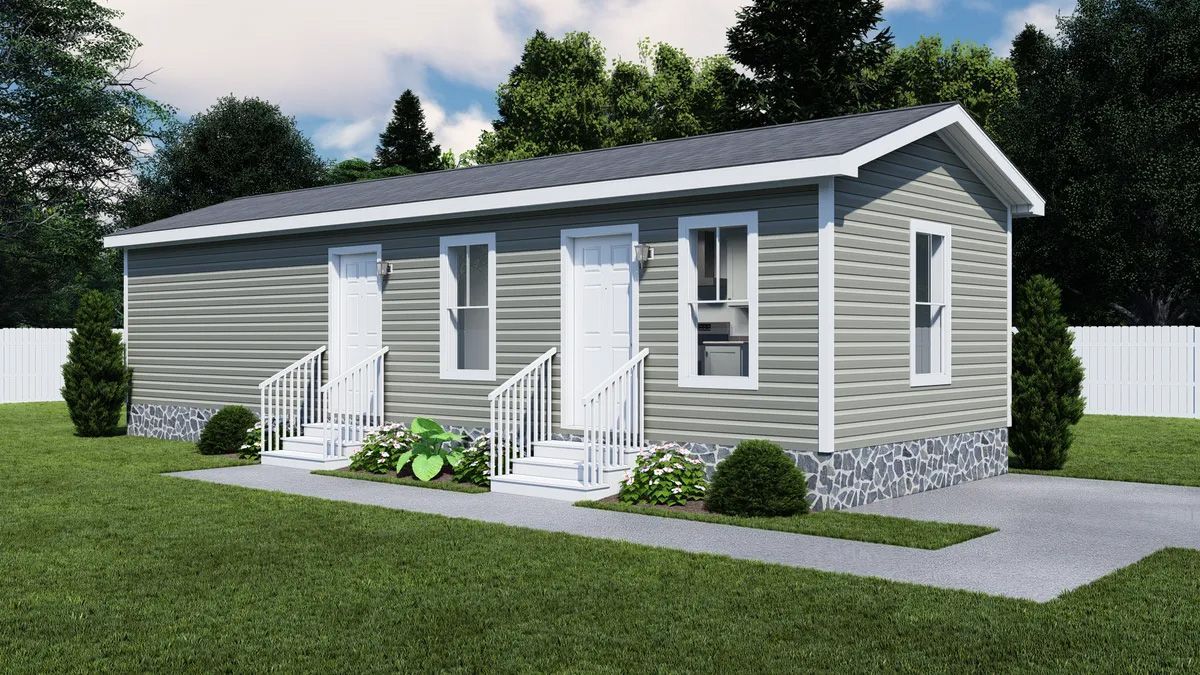
The Right Choice / 215-1 54RCH14421AH built by Clayton Redwood Falls offers a compact, efficient layout with 1 bedroom, 1 bathroom, and 553 square feet of living space. The open living area connects directly to the kitchen, making the most of a smaller footprint. The 215-1 54RCH14421AH is ideal for a single occupant, a vacation retreat, or anyone looking to simplify.

By clicking Submit, you hereby consent to adhere to our Privacy Policy.

Floor Plan Specifications

No specification data available

3D Tours & Videos

Gallery

PLEASE NOTE: All sizes and dimensions are nominal or based on approximate builder measurements. River Bluff Custom Homes reserves the right to make changes due to any changes in material, color, specifications and features anytime without notice or obligation.