Custom Modular and Manufactured Homes For Sale in Watertown, SD

Looking for a tailored housing solution in Watertown, SD? River Bluff Custom Homes is your go-to provider, specializing in custom manufactured and modular homes across the Watertown region. Explore our diverse lineup of housing options by visiting our “Shop” section. From sleek single wides to expansive double wides, and innovative modular designs to fully customized builds, we cater to a variety of housing needs. Our skilled team is also here to assist with mobile home financing options available in Watertown, SD. Reach out to us today, and take the first step towards securing your ideal home!

Shop Custom Modular and Manufactured Homes in Watertown

If you are looking for a custom manufactured or modular home, Watertown, SD, is the place to explore. Situated at the juncture of the Big Sioux River and the picturesque Lake Kampeska, Watertown not only offers a scenic setting but also a thriving cultural scene. Home to the famous Terry Redlin Art Center, this town presents an array of beautiful, nature-inspired art that adds a unique charm to the area. For outdoor enthusiasts, Lake Kampeska provides excellent opportunities for fishing, boating, and lakeside activities. Watertown’s historic downtown is a bustling hub of boutique shopping, diverse dining options, and regular community events, reflecting a vibrant local spirit. With its rich heritage showcased at the Codington County Heritage Museum and active community life, Watertown offers the perfect backdrop for your new home, combining natural beauty with a rich cultural tapestry.
Ready to find a new manufactured home in Watertown, SD

Modular


Platinum / St. Croix

Built by: Northstar Systembuilt
3
2.00
1752 ft²
28'0" x 60'0"
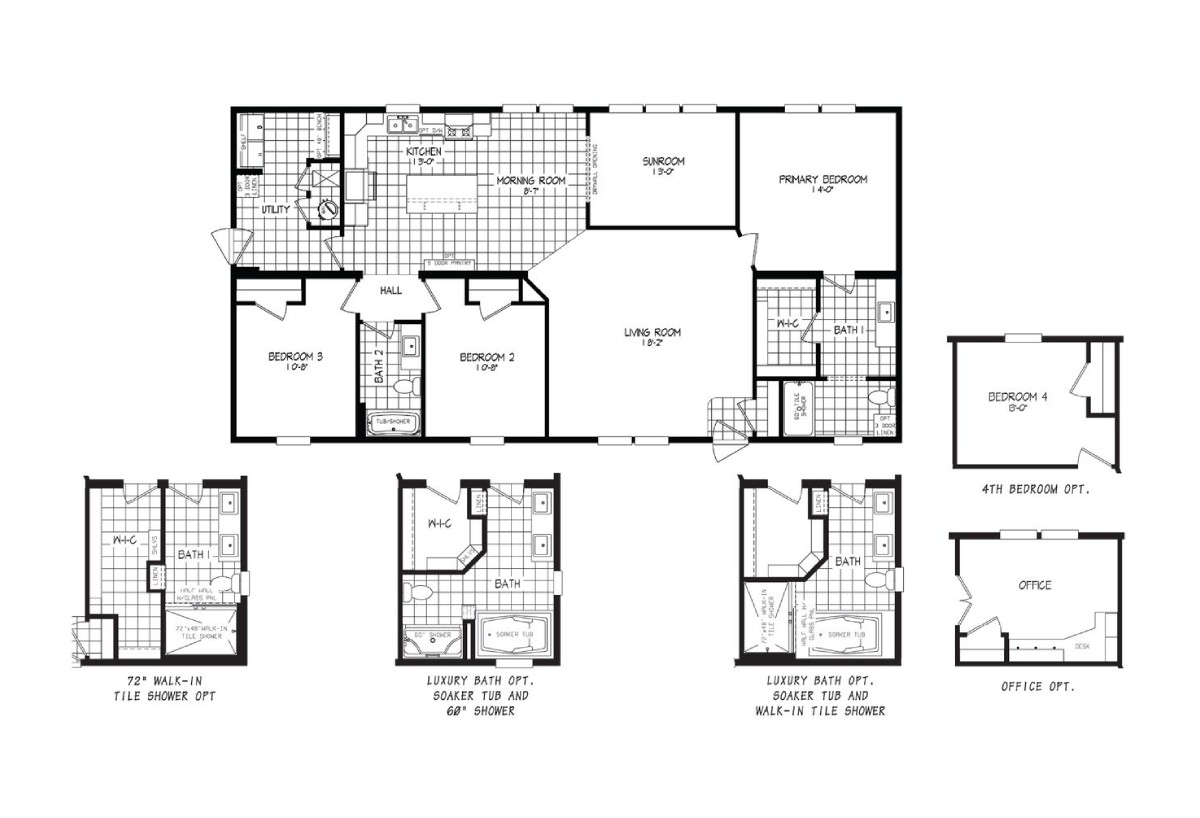
St. Croix / For those looking for open flow, St. Croix layout is ideal! From the widespread living/dining/kitchen area thr...
Modular


Platinum / Yellowstone

Built by: Northstar Systembuilt
3
2.00
1568 ft²
28'0" x 56'0"
Yellowstone / The living area in our Yellowstone plan consists of generously proportioned kitchen, dining, and lounge area...
Manufactured


Tempo / My Girl 54TPO24563AH

Built by: Clayton Redwood Falls
3
2.00
1325 ft²
24'0" x 56'0"
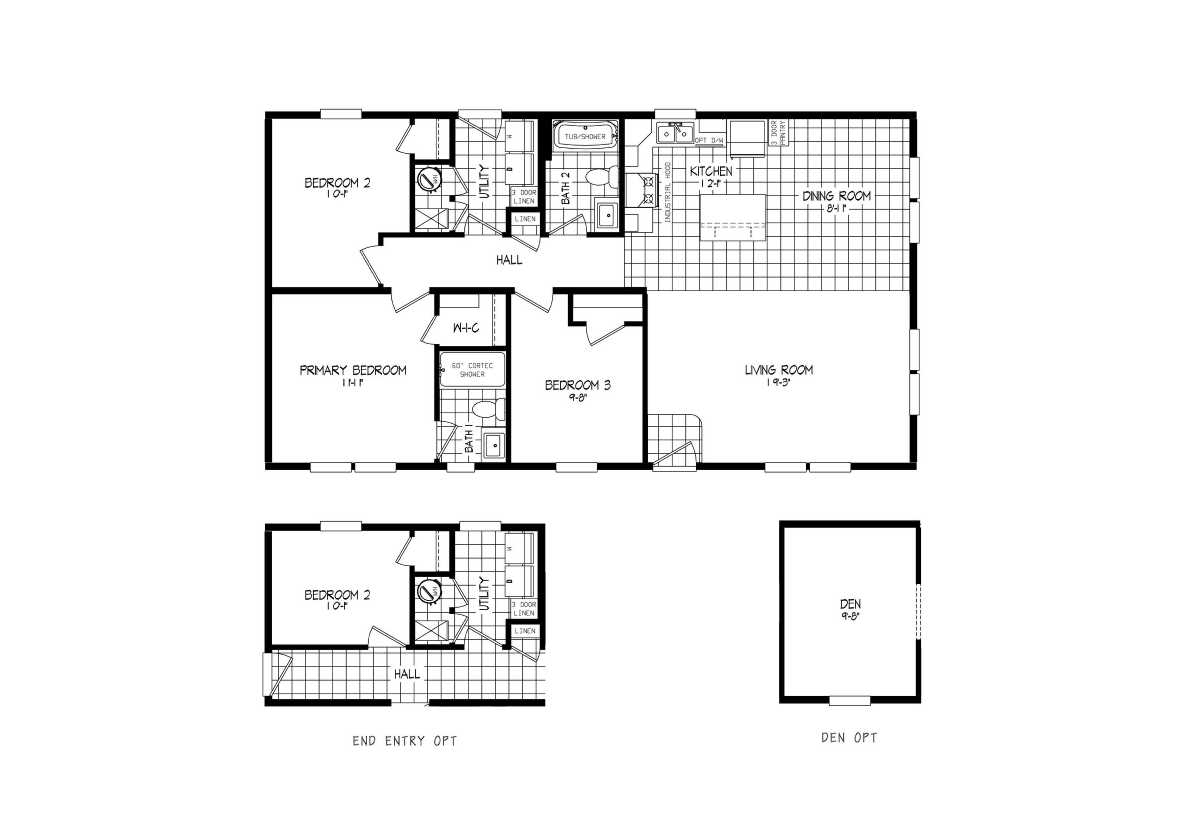
The Tempo / My Girl 54TPO24563AH built by Clayton Redwood Falls is a 3-bedroom, 2-bathroom double-section manufactured hom...
Manufactured

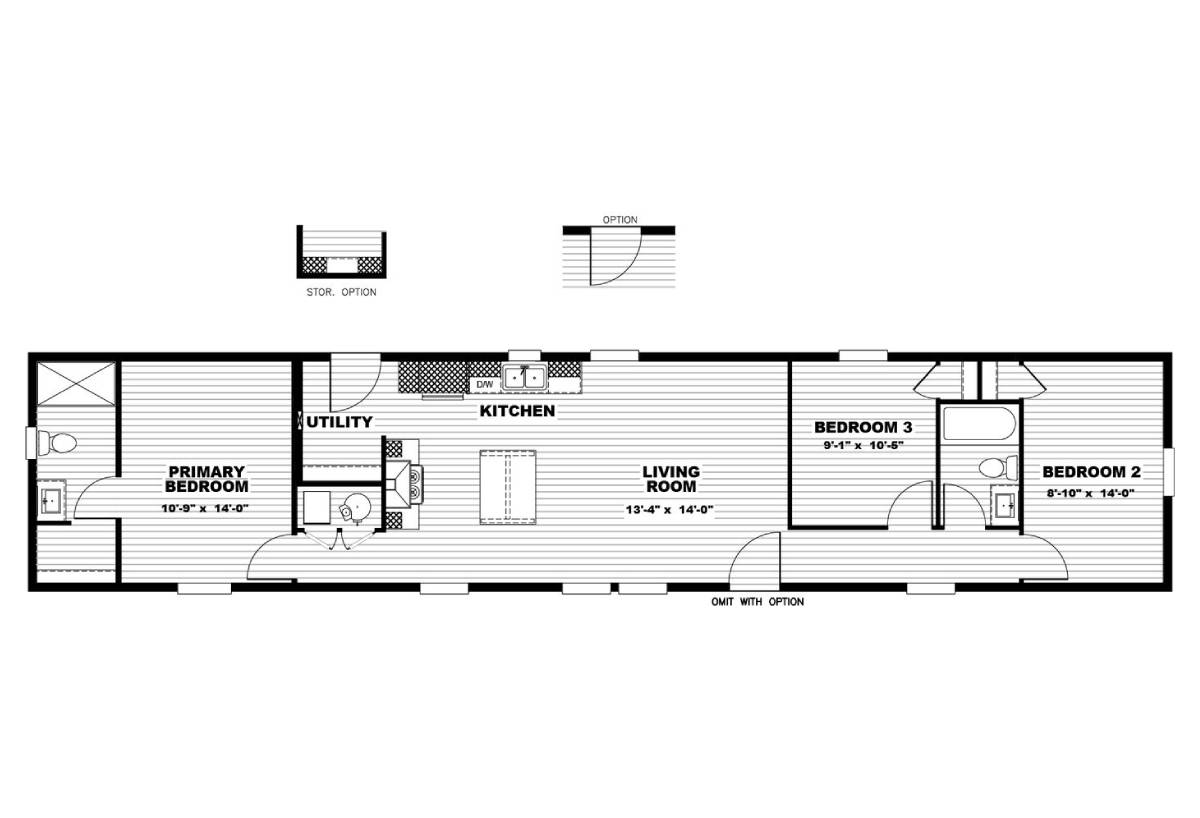
Tempo / Move On Up 54TMI16723AH

Built by: Clayton Redwood Falls
3
2.00
1080 ft²
16'0" x 72'0"
The Tempo / Move On Up 54TMI16723AH built by Clayton Redwood Falls is a 3-bedroom, 2-bathroom single-section manufactured ...
Manufactured

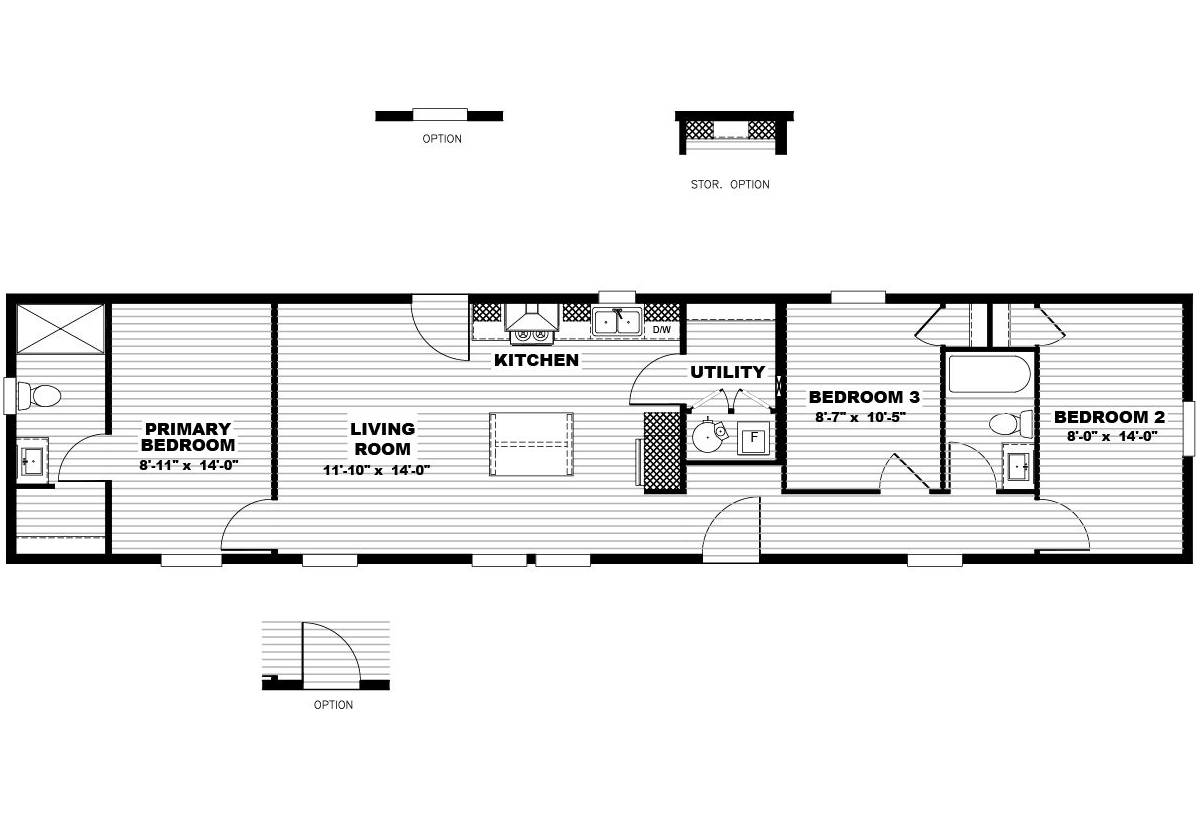
Tempo / Rhythm Nation 54TPO16663AH

Built by: Clayton Redwood Falls
3
2.00
990 ft²
16'0" x 66'0"
The Tempo / Rhythm Nation 54TPO16663AH built by Clayton Redwood Falls is a 3-bedroom, 2-bathroom single-section manufactur...
Manufactured

Legend HUD / 98-2 54LGD28482AH

Built by: Clayton Redwood Falls
2
2.00
1264 ft²
28'0" x 48'0"
The Legend / 98-2 54LGD28482AH built by Clayton Redwood Falls is a beautifully designed home featuring 2 bedrooms, 2 bathr...
Manufactured

Legend HUD / 76-6 54LGD28483BH

Built by: Clayton Redwood Falls
3
2.00
1264 ft²
28'0" x 48'0"
The Legend / 76-6 54LGD28483BH built by Clayton Redwood Falls offers a spacious design with modern features. The floor pla...
Manufactured

Legend HUD / 17-1 54LGD32763AH

Built by: Clayton Redwood Falls
3
2.00
2280 ft²
32'0" x 76'0"
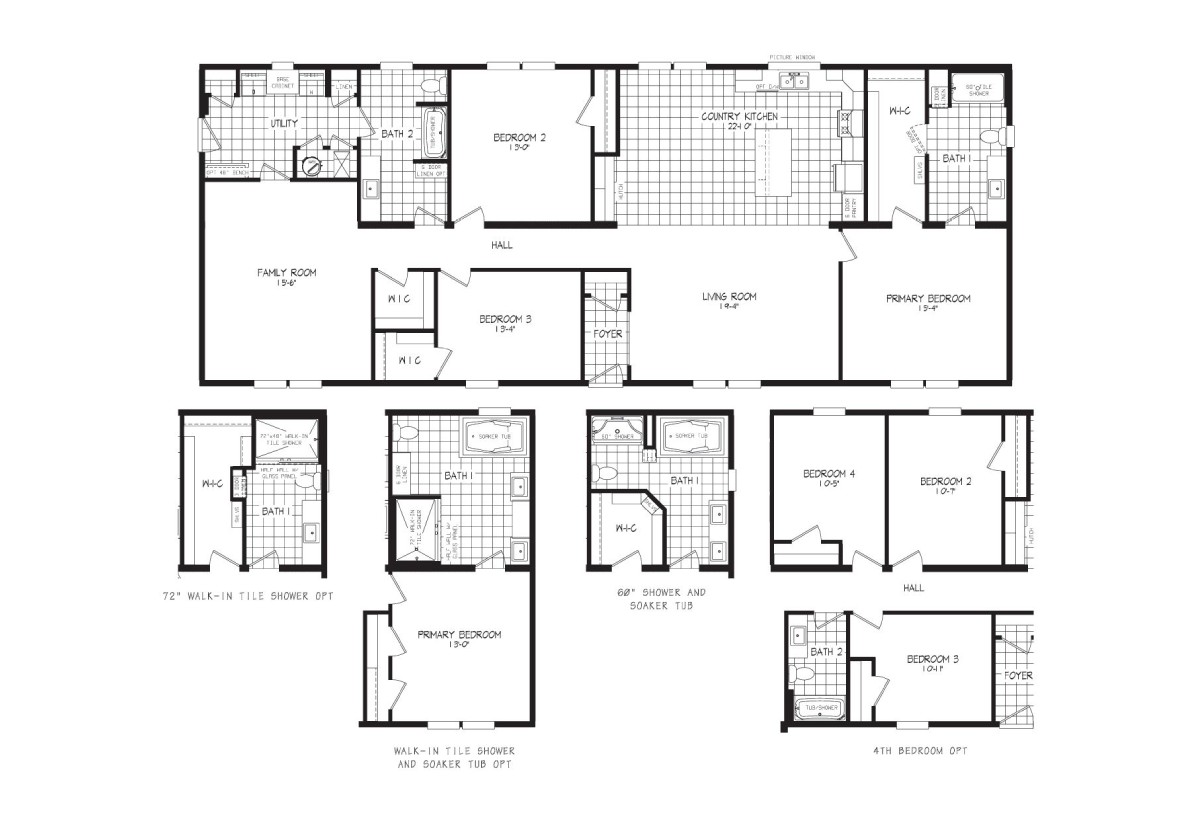
17-1 54LGD32763AH built by Clayton Redwood Falls is a spacious home that combines comfort and style. The floor plan includ...
Manufactured

Legend HUD / 377-1 54LGD32603AH

Built by: Clayton Redwood Falls
3
2.00
1800 ft²
32'0" x 60'0"
377-1 54LGD32603AH built by Clayton Redwood Falls features a thoughtfully designed floor plan. The floor plan includes 3 b...
Manufactured

Platinum / The Ridge

Built by: Northstar Systembuilt
3
2.00
1800 ft²
30'0" x 60'0"

The Ridge is 3 bedroom ranch, offering the space you need with an extra large laundry room and walk-in closet in the maste...
Manufactured

Platinum / The Flint

Built by: Northstar Systembuilt
3
2.00

1704 ft²
30'0" x 58'0"
The Flint boasts a large living area with a vaulted ceiling. The kitchen includes an angled peninsula and walk-in pantry. ...
Manufactured

Platinum / The Taylor

Built by: Northstar Systembuilt
4
3.00

1800 ft²
25'0" x 36'0"
The Taylor is a 4 bedroom home with 3 full bathrooms. Walk in to this inviting open floor plan to the living and kitchen a...
PLEASE NOTE: All sizes and dimensions are nominal or based on approximate builder measurements. River Bluff Custom Homes reserves the right to make changes due to any changes in material, color, specifications and features anytime without notice or obligation.