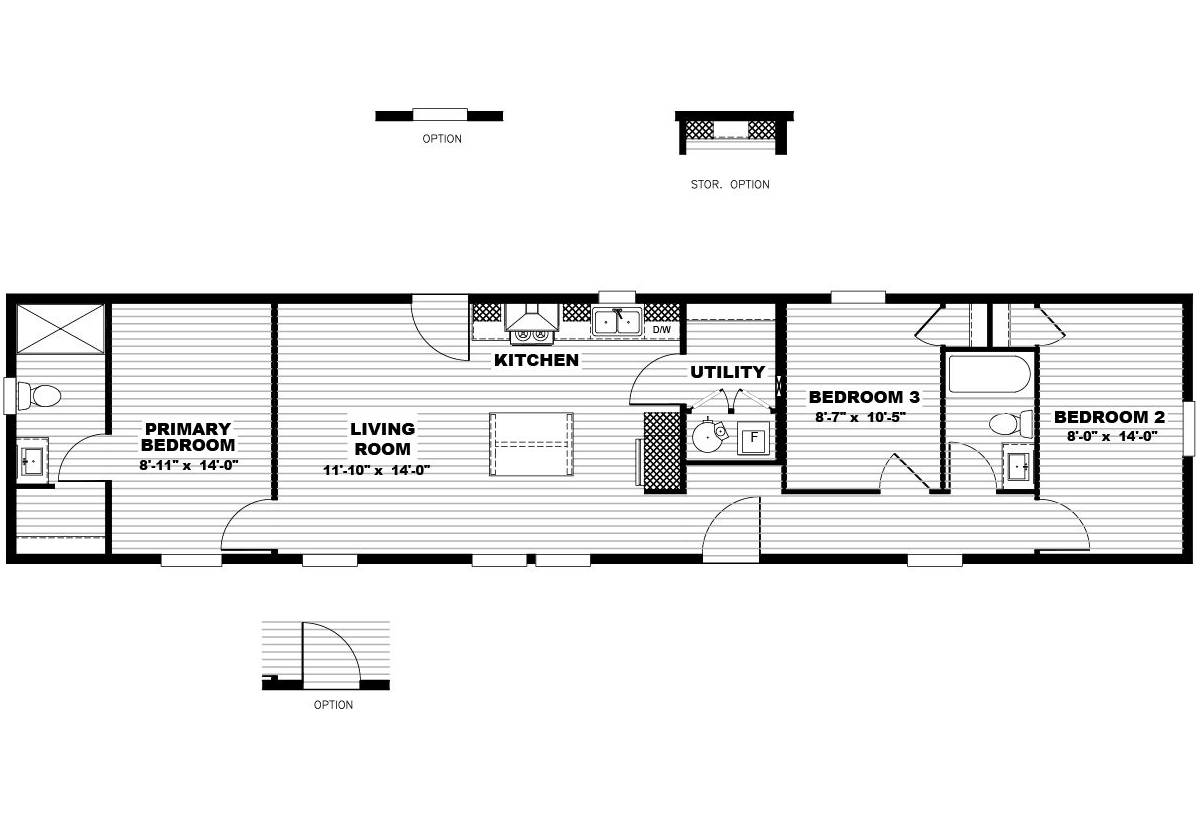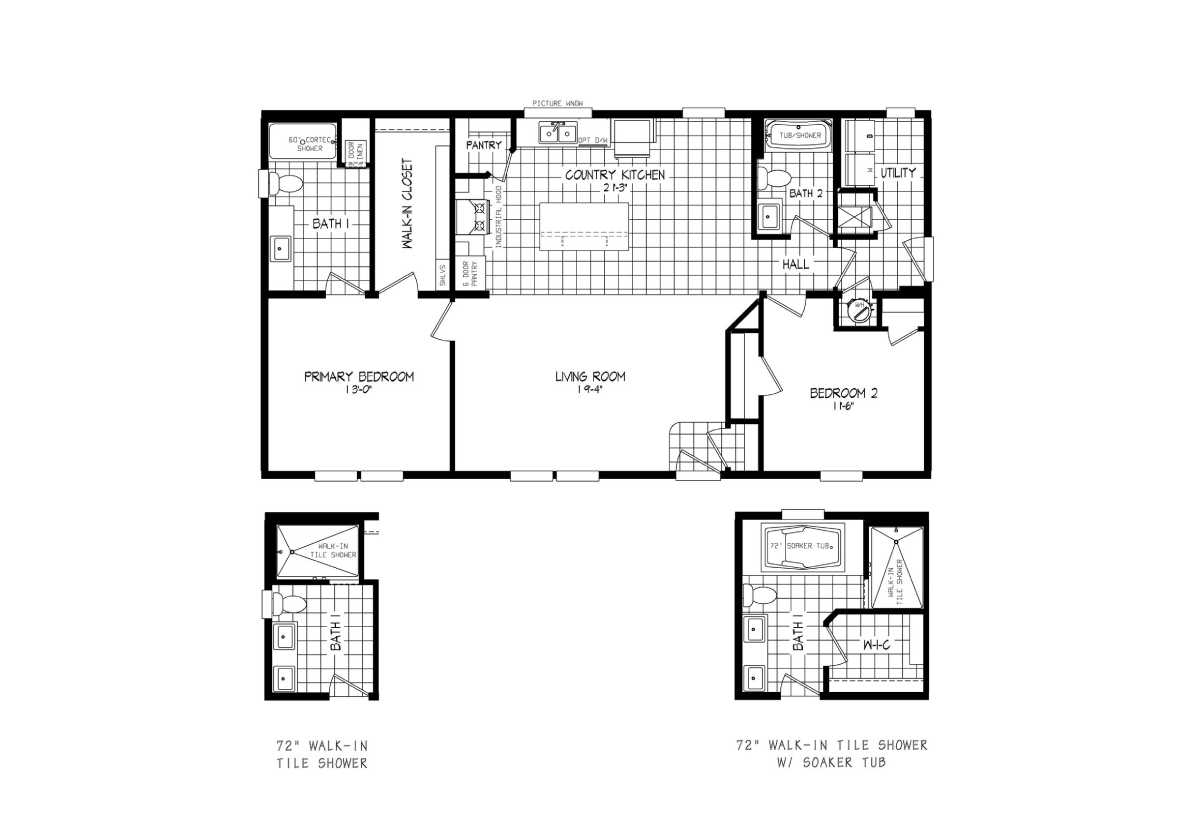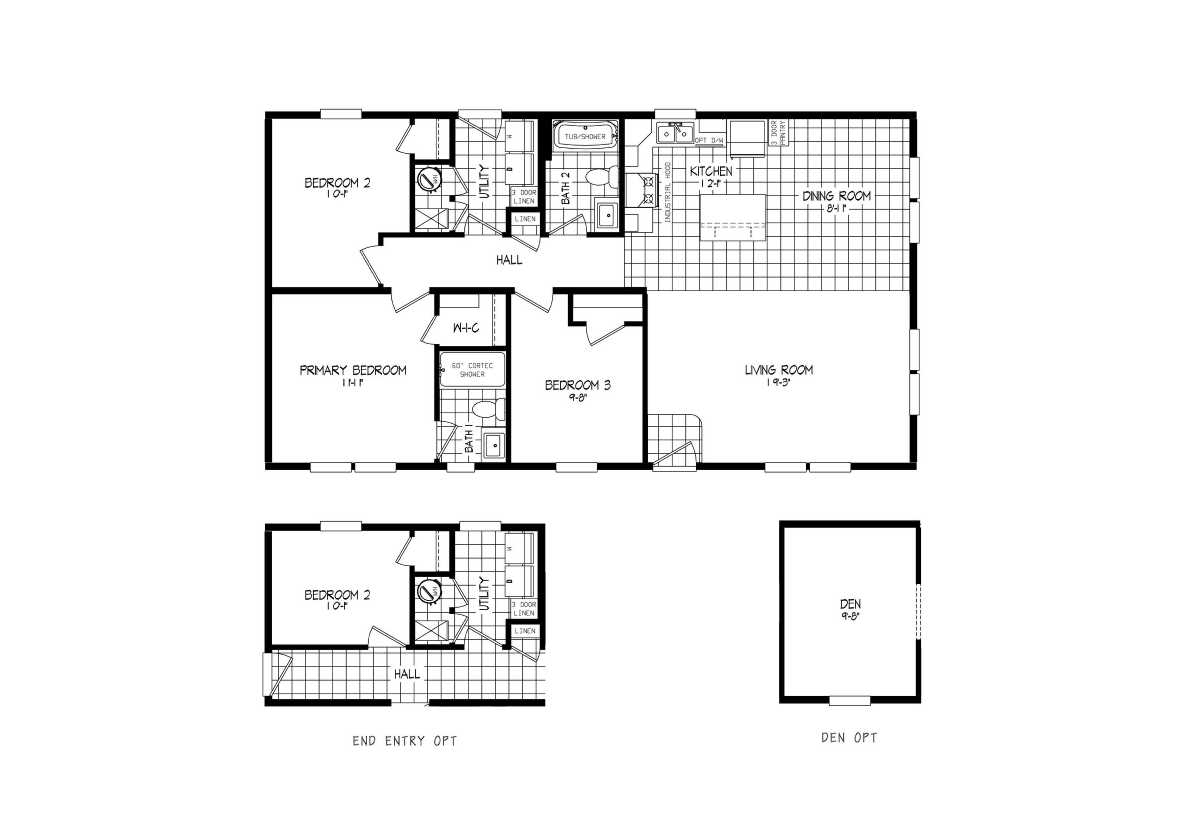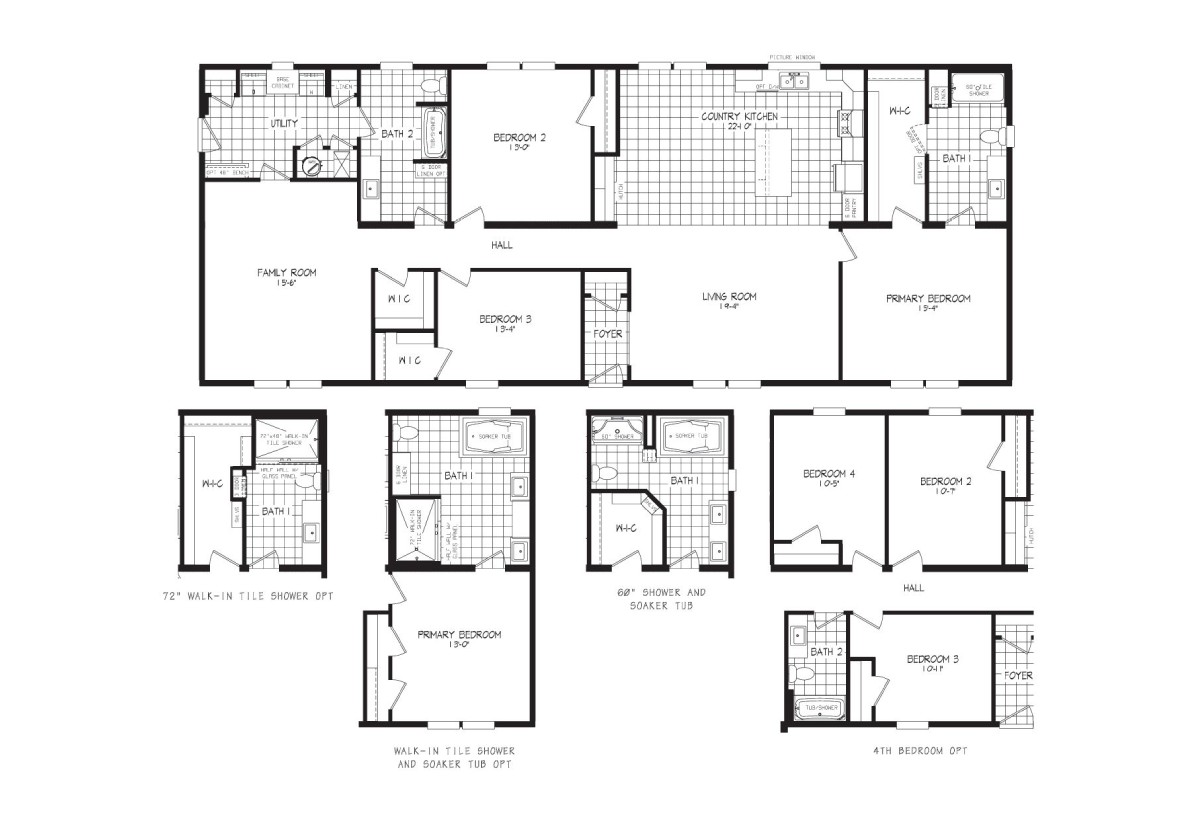
Custom Modular and Manufactured Homes For Sale in Sturgis, SD

Are you shopping for a custom manufactured or modular home in Sturgis, SD? River Bluff Custom Homes services the Rapid City area, offering a range of beautiful homes for you to explore. Browse all our custom manufactured and modular homes for sale by clicking the “Shop” button. Whether you’re interested in a single wide, double wide, modular, or a custom-designed home, we have you covered. Our team of experts also provides financing assistance for mobile home loans in Rapid City, SD. Contact us today and let us help you find the home of your dreams!

Shop Custom Modular and Manufactured Homes in Sturgis

Rapid City, nestled on the eastern edge of the Black Hills in South Dakota, is a gateway to natural beauty and rich history. Known as the “City of Presidents” for its life-sized bronze statues of U.S. presidents, Rapid City offers a unique blend of cultural attractions and outdoor adventures. Visitors can explore the awe-inspiring Badlands National Park, the majestic Mount Rushmore National Memorial, and the serene Custer State Park, all within a short drive. The city itself boasts a vibrant downtown area with eclectic dining options, boutique shopping, and a thriving arts scene. Rapid City’s close proximity to over 20 miles of hiking and biking trails, along with the stunning Black Hills National Forest, makes it a paradise for outdoor enthusiasts. Whether you’re looking to reconnect with nature, delve into history, or enjoy a cosmopolitan nightlife, Rapid City has something for everyone.
Ready to find a new manufactured home in Sturgis, SD


Modular

Platinum / Gray

Built by: Northstar Systembuilt
3
2.00
1740 ft²
30'0" x 58'0"
Gray / Stepping into a living room with a corner fireplace and 3 feature windows is always a great welcome home. The front...

Modular

Platinum / Trinity

Built by: Northstar Systembuilt
4
2.00
2360 ft²
29'0" x 68'0"
Trinity / Space for everyone! The Trinity is one of our larger floor plans, wrapping living space and four bedrooms into o...

Modular


Platinum / St. Croix

Built by: Northstar Systembuilt
3
2.00
1752 ft²
28'0" x 60'0"
St. Croix / For those looking for open flow, St. Croix layout is ideal! From the widespread living/dining/kitchen area thr...
Modular


Platinum / Yellowstone

Built by: Northstar Systembuilt
3
2.00
1568 ft²
28'0" x 56'0"
Yellowstone / The living area in our Yellowstone plan consists of generously proportioned kitchen, dining, and lounge area...
Manufactured


Tempo / My Girl 55TMP24563AH

Built by: Clayton Redwood Falls
3
2.00
1344 ft²
24'0" x 56'0"
The Tempo / My Girl 55TMP24563AH built by Clayton Redwood Falls is a stylish and contemporary manufactured home that offer...
Manufactured

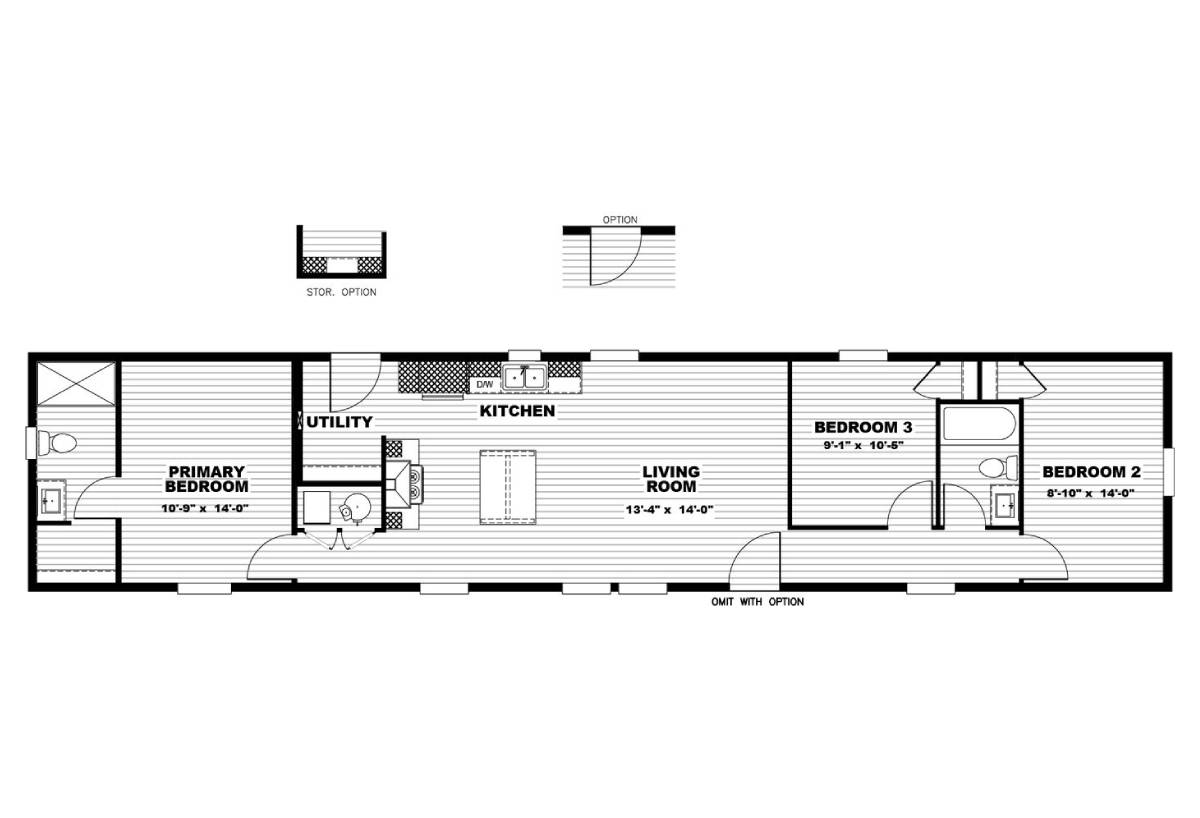
Tempo / Move on up 51TEM16723AH

Built by: Clayton Redwood Falls
3
2.00
1080 ft²
16'0" x 72'0"
The Tempo / Move on up 51TEM16723AH built by Clayton Redwood Falls is designed for modern living. The floor plan includes ...
Manufactured

Tempo / Rhythm Nation 54TEM16663AH

Built by: Clayton Redwood Falls
3
2.00
990 ft²
16'0" x 66'0"
The Tempo / Rhythm Nation 54TEM16663AH built by Clayton Redwood Falls offers a spacious, open design. The floor plan inclu...
Manufactured

Legend HUD / 98-2 54LGD28482AH

Built by: Clayton Redwood Falls
2
2.00
1264 ft²
28'0" x 48'0"
The Legend / 98-2 54LGD28482AH built by Clayton Redwood Falls is a beautifully designed home featuring 2 bedrooms, 2 bathr...
Manufactured

Legend HUD / 76-6 54LGD28483BH

Built by: Clayton Redwood Falls
3
2.00
1264 ft²
28'0" x 48'0"
The Legend / 76-6 54LGD28483BH built by Clayton Redwood Falls offers a spacious design with modern features. The floor pla...
Manufactured

Legend HUD / 17-1 54LGD32763AH

Built by: Clayton Redwood Falls
3
2.00
2280 ft²
32'0" x 76'0"
17-1 54LGD32763AH built by Clayton Redwood Falls is a spacious home that combines comfort and style. The floor plan includ...
Manufactured

Legend HUD / 377-1 54LGD32603AH

Built by: Clayton Redwood Falls
3
2.00
1800 ft²
32'0" x 60'0"
377-1 54LGD32603AH built by Clayton Redwood Falls features a thoughtfully designed floor plan. The floor plan includes 3 b...
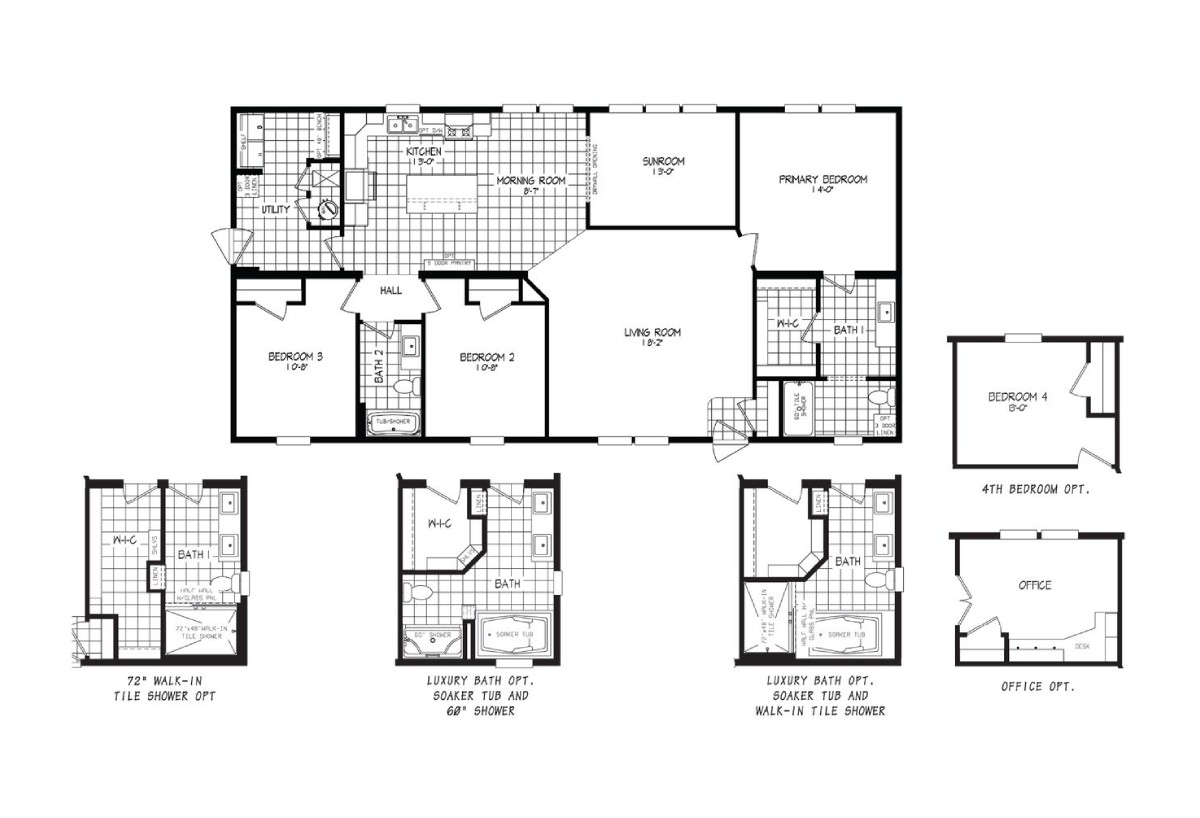
Manufactured

Platinum / The Ridge

Built by: Northstar Systembuilt
3
2.00
1800 ft²
30'0" x 60'0"
The Ridge is 3 bedroom ranch, offering the space you need with an extra large laundry room and walk-in closet in the maste...
PLEASE NOTE: All sizes and dimensions are nominal or based on approximate builder measurements. River Bluff Custom Homes reserves the right to make changes due to any changes in material, color, specifications and features anytime without notice or obligation.