Developer / Mountain Hideaway

3D Tour

No 3d Tour Available

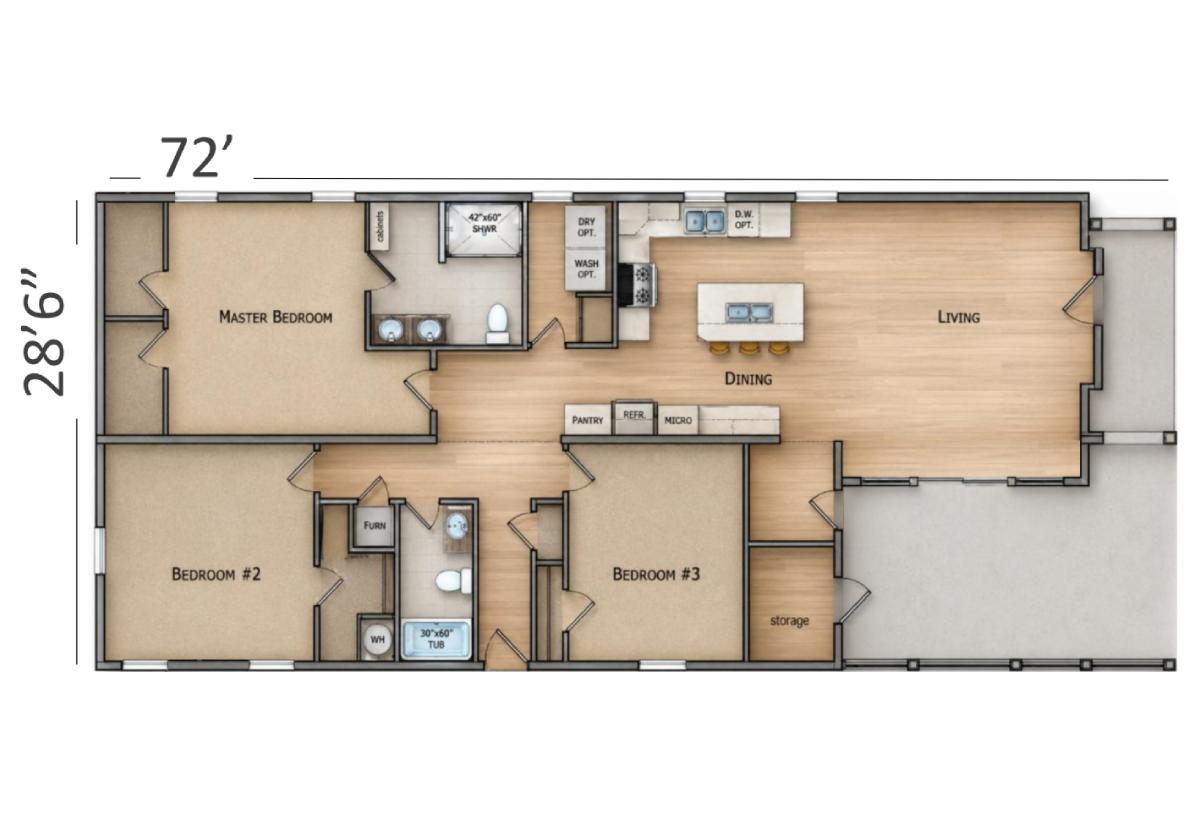
Floor Plan

Details

ManufacturedModular
  • 3 Beds
  • 2.00 Baths
  • 1686 Sq. Ft.
  • 28’6″ x 72’0″

BUILT BY: Champion Homes

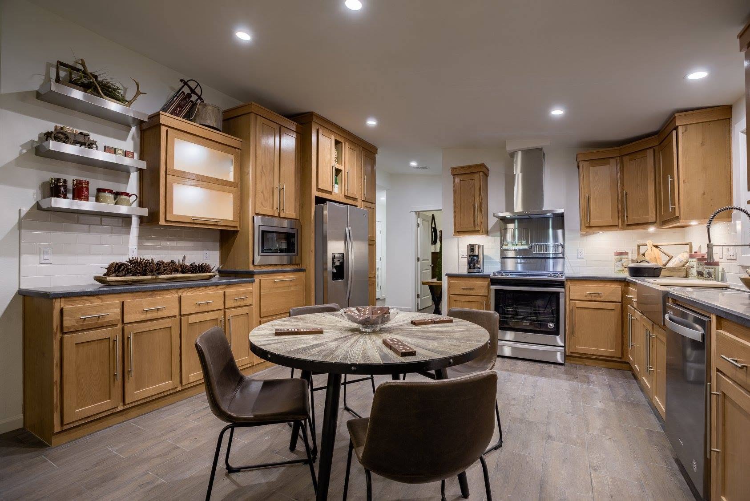
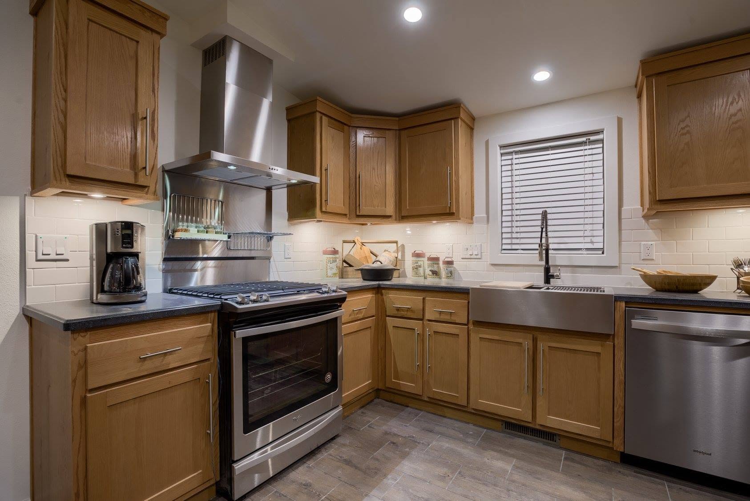
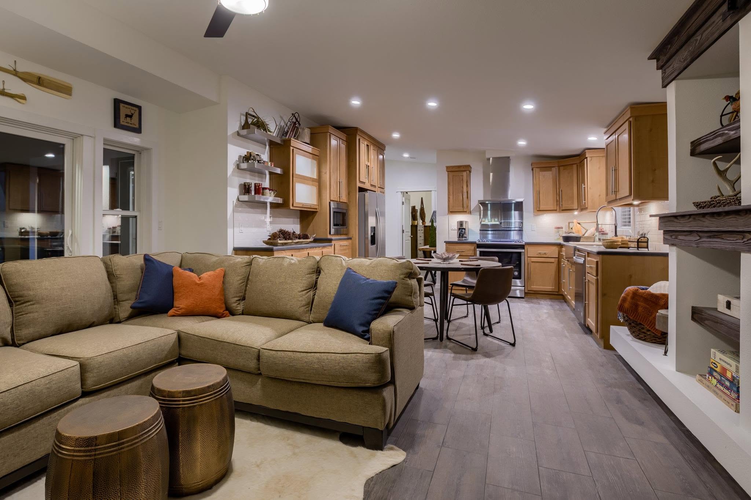
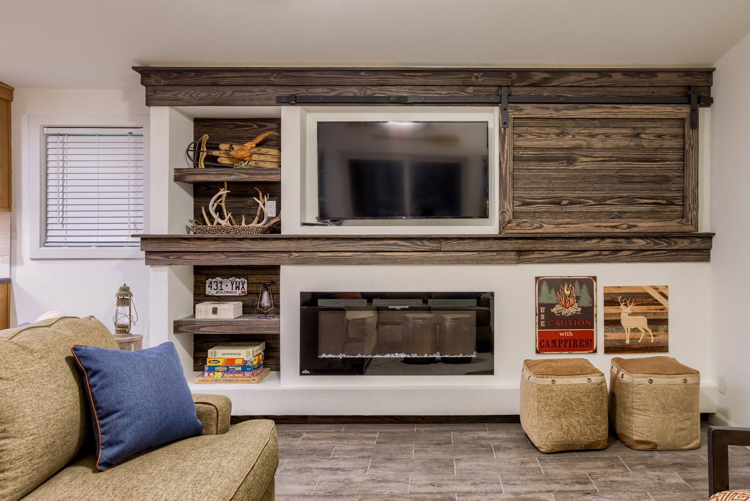
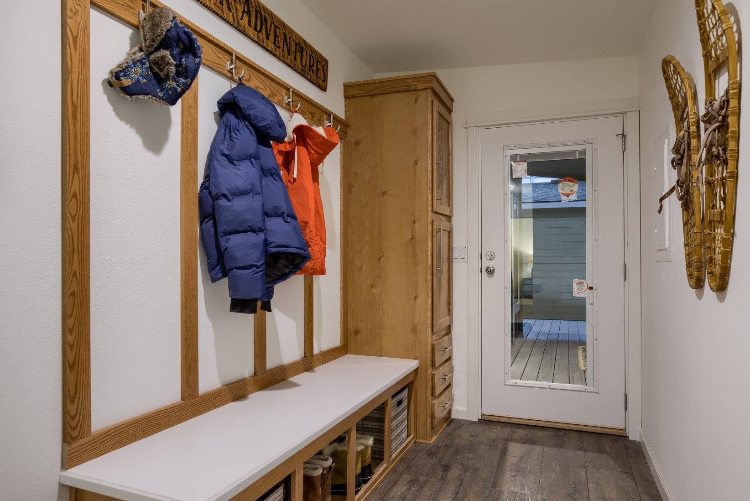
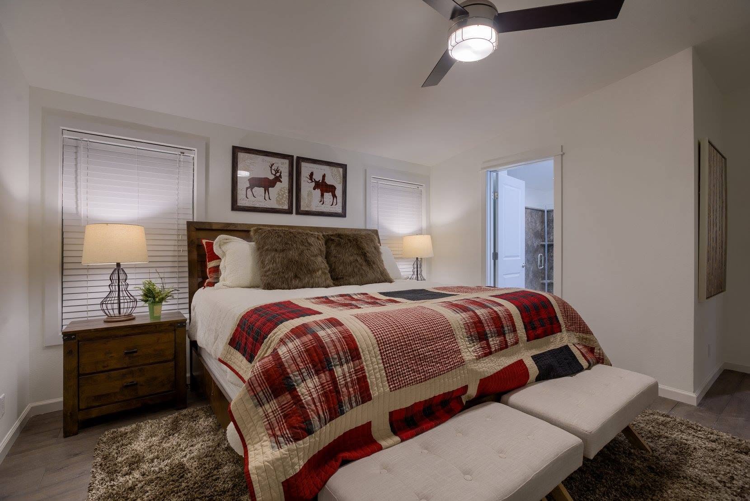
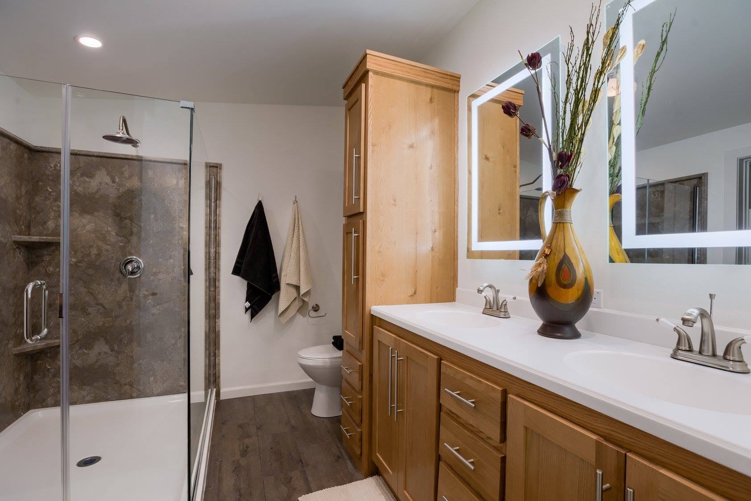
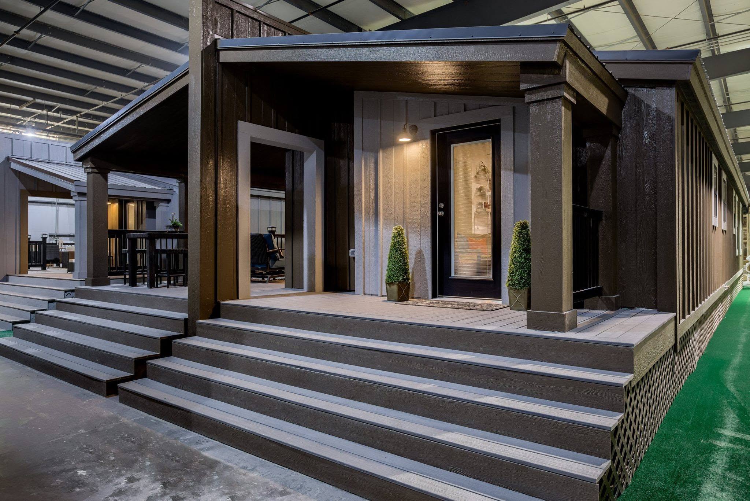
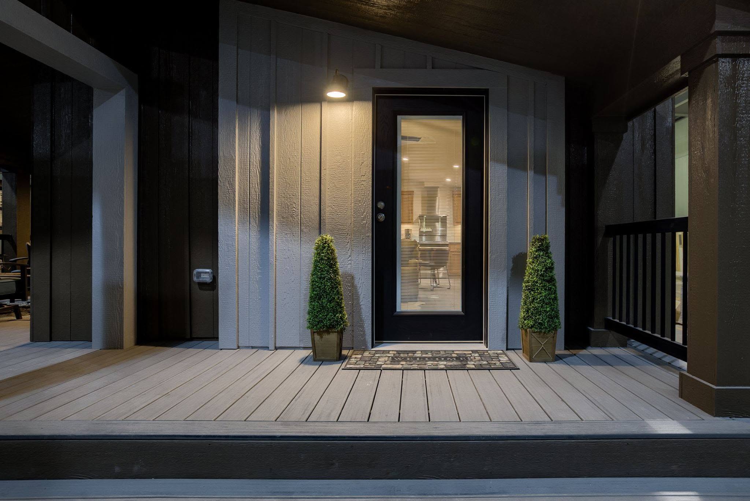
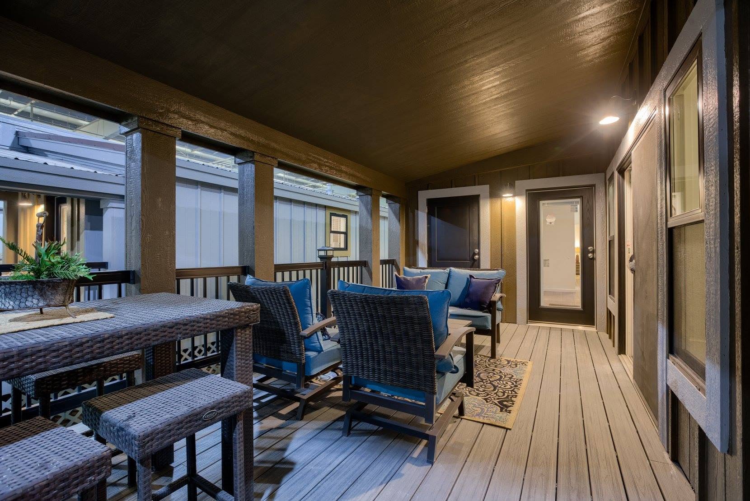
The Developer / Mountain Hideaway built by Champion Homes is a 3-bedroom, 2-bathroom double-section manufactured home with 1,686 square feet on a 28’6″ by 72′ footprint. An open living room with a built-in entertainment wall and fireplace flows into the dining area and a kitchen with a large island. The master bedroom sits apart from bedrooms #2 and #3, while a mudroom entry and covered porch add everyday function.

By clicking Submit, you hereby consent to adhere to our Privacy Policy.

Floor Plan Specifications

No specification data available

3D Tours & Videos

Gallery

PLEASE NOTE: All sizes and dimensions are nominal or based on approximate builder measurements. River Bluff Custom Homes reserves the right to make changes due to any changes in material, color, specifications and features anytime without notice or obligation.