Right Choice / 108 54RCH28403AH

3D Tour

No 3d Tour Available

Floor Plan

Details

Manufactured
  • 3 Beds
  • 2.00 Baths
  • 1080 Sq. Ft.
  • 28’0″ x 40’0″

BUILT BY: Clayton Redwood Falls

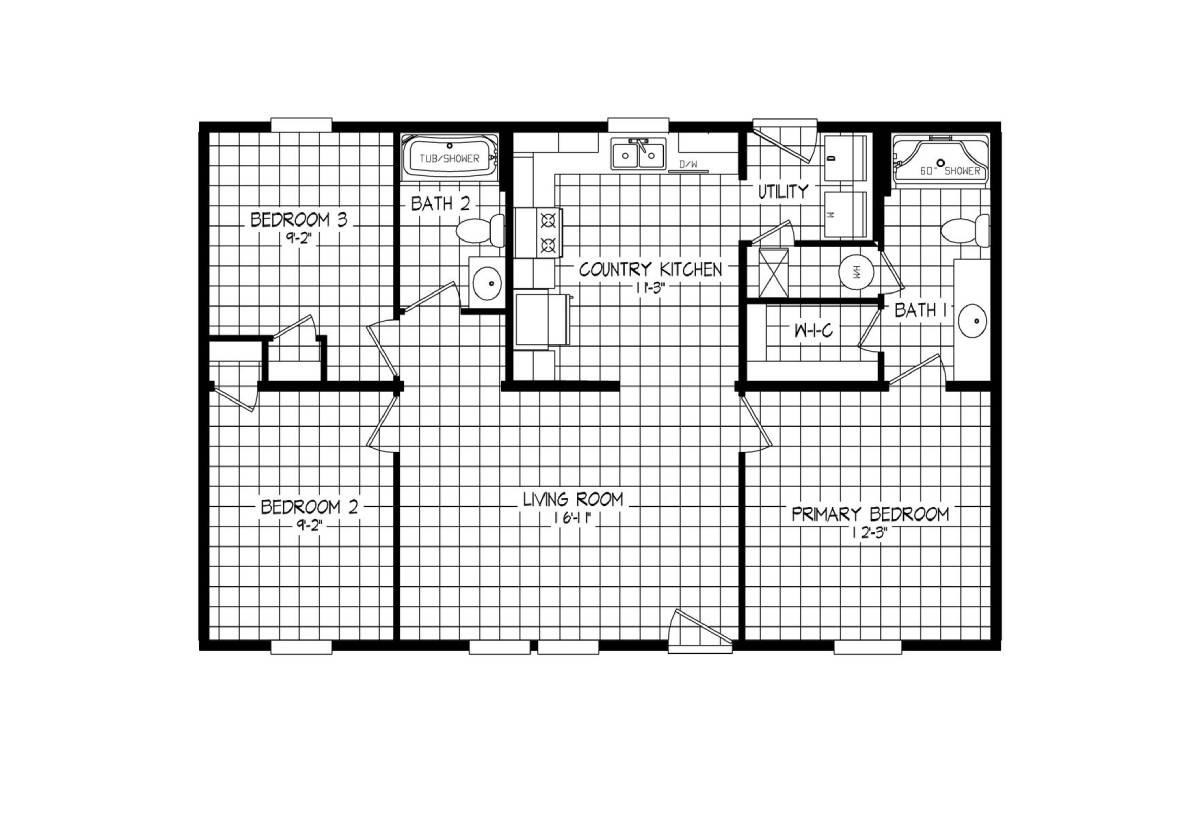
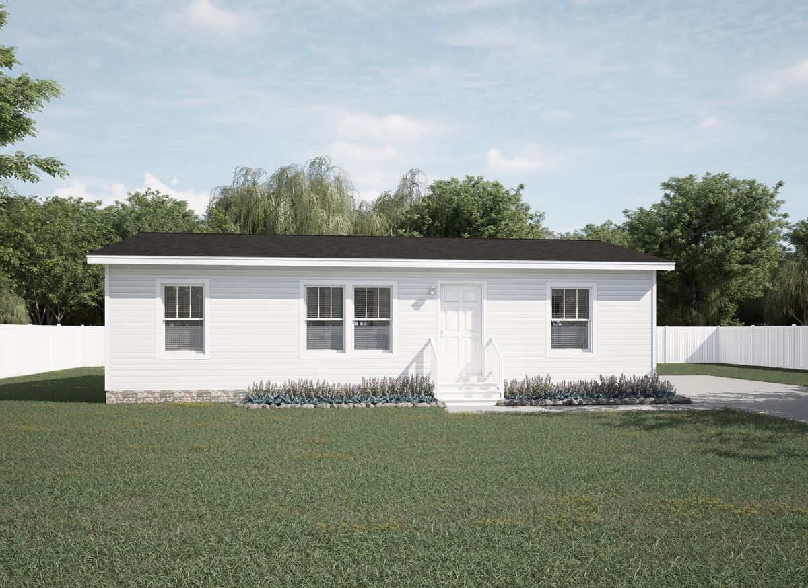
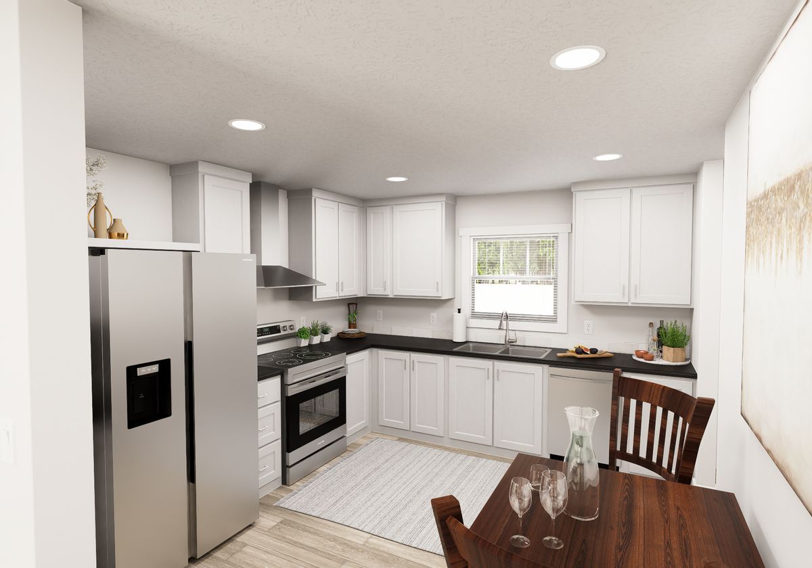
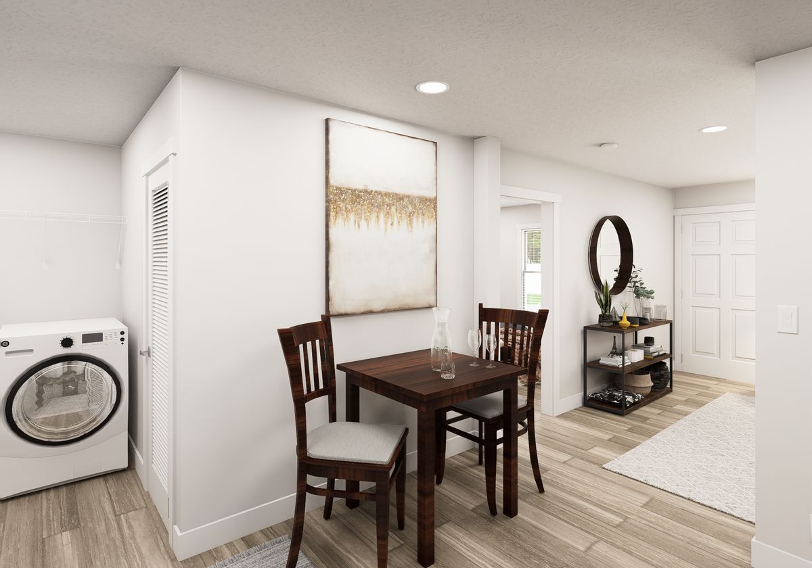
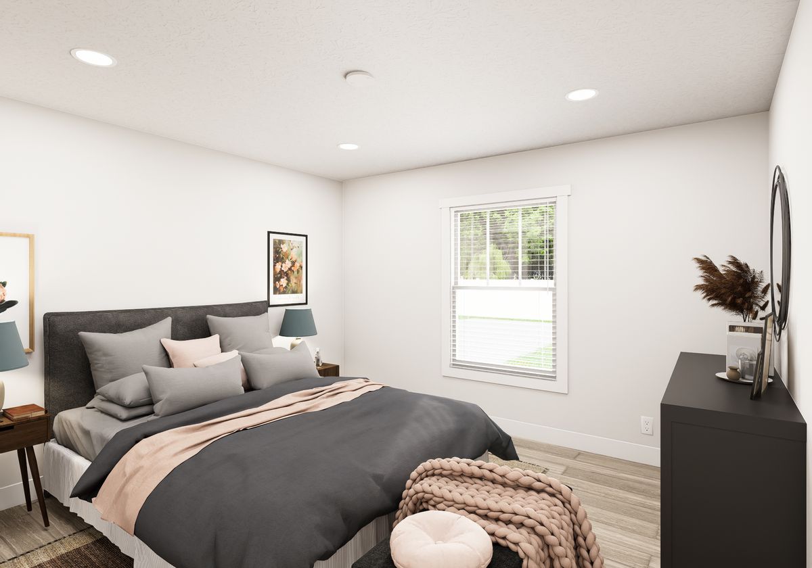
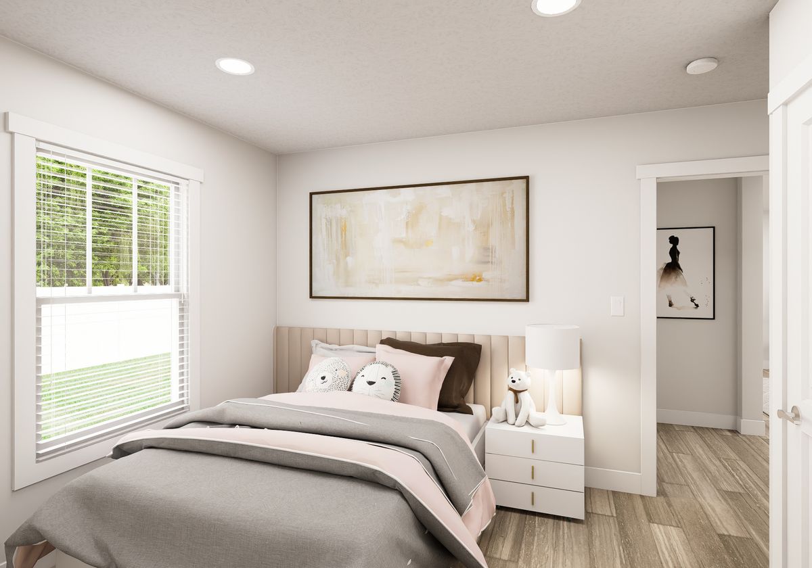
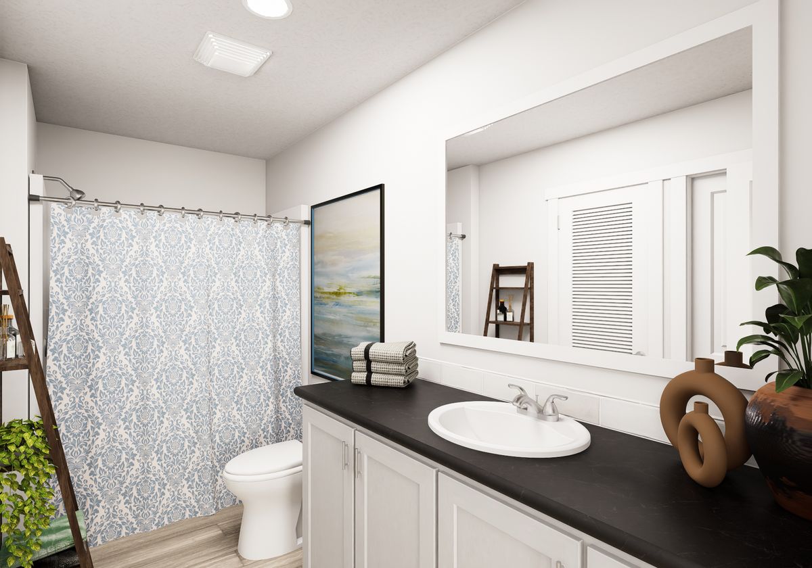
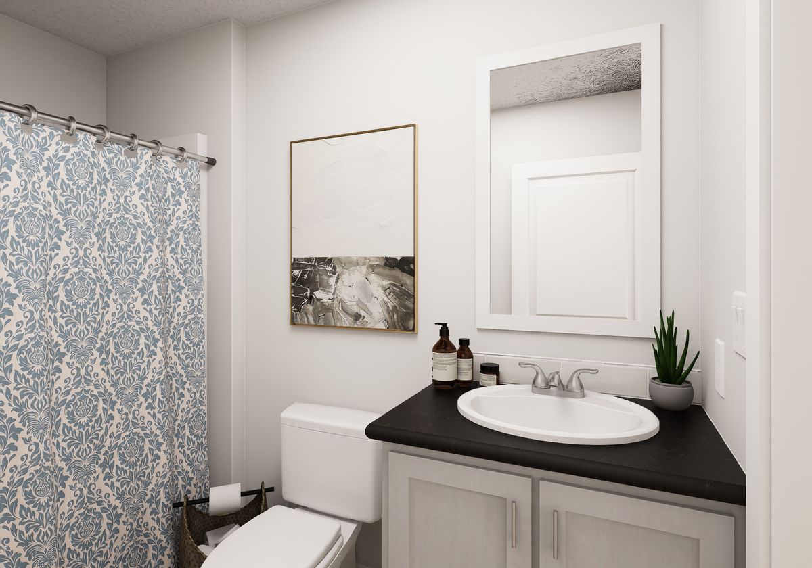
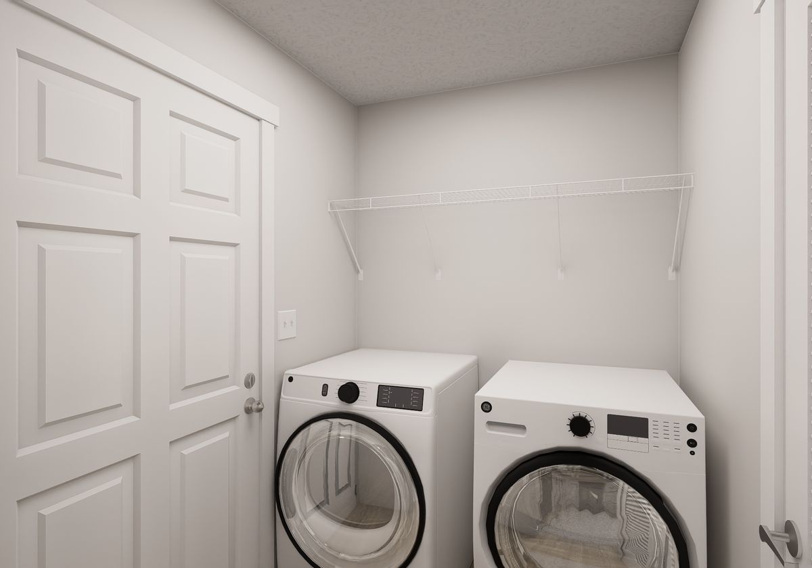
The Right Choice / 108 54RCH28403AH built by Clayton Redwood Falls is a 3-bedroom, 2-bathroom double-section manufactured home with 1,080 square feet on a 40-foot frame. It sits between two other floor plans in the series, at 1,050 and 1,140 square feet.

By clicking Submit, you hereby consent to adhere to our Privacy Policy.

Floor Plan Specifications

No specification data available

3D Tours & Videos

Gallery

PLEASE NOTE: All sizes and dimensions are nominal or based on approximate builder measurements. River Bluff Custom Homes reserves the right to make changes due to any changes in material, color, specifications and features anytime without notice or obligation.