Genesis / Helena

3D Tour

No 3d Tour Available

Floor Plan

Details

ManufacturedModular
  • 3 Beds
  • 2.00 Baths
  • 1527 Sq. Ft.
  • 26’8″ x 68’0″

BUILT BY: Champion Homes

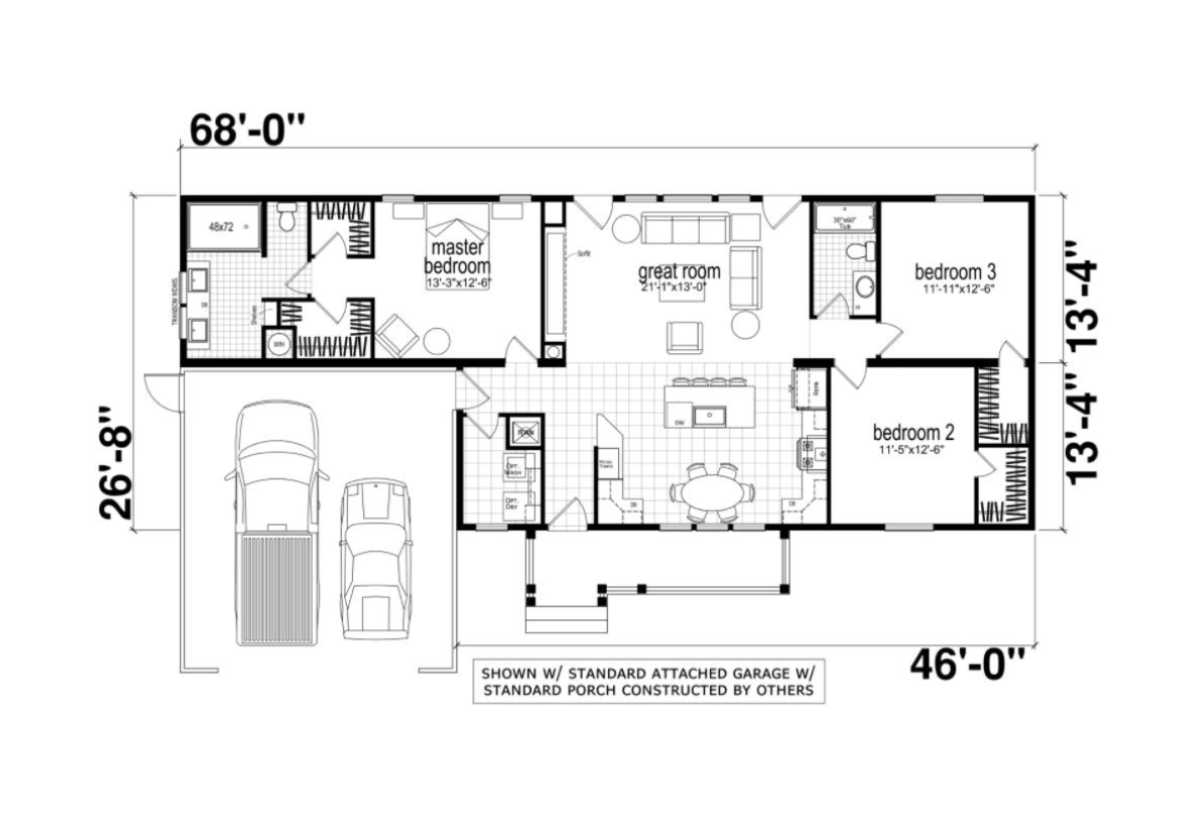
The Genesis / Helena built by Champion Homes is a 3-bedroom, 2-bathroom double-section manufactured home with 1,527 square feet on a 68-foot frame. Rather than a separate living and dining room, this plan centers on a 21’1″ by 13’0″ great room that combines the kitchen, dining, and gathering space into one continuous area. The master bedroom offers 13’3″ by 12’4″ with its own private bath, while bedroom 2 (11’5″ by 12’4″) and bedroom 3 (11’11” by 12’4″) sit together sharing the second bathroom.

By clicking Submit, you hereby consent to adhere to our Privacy Policy.

Floor Plan Specifications

No specification data available

3D Tours & Videos

Gallery

PLEASE NOTE: All sizes and dimensions are nominal or based on approximate builder measurements. River Bluff Custom Homes reserves the right to make changes due to any changes in material, color, specifications and features anytime without notice or obligation.